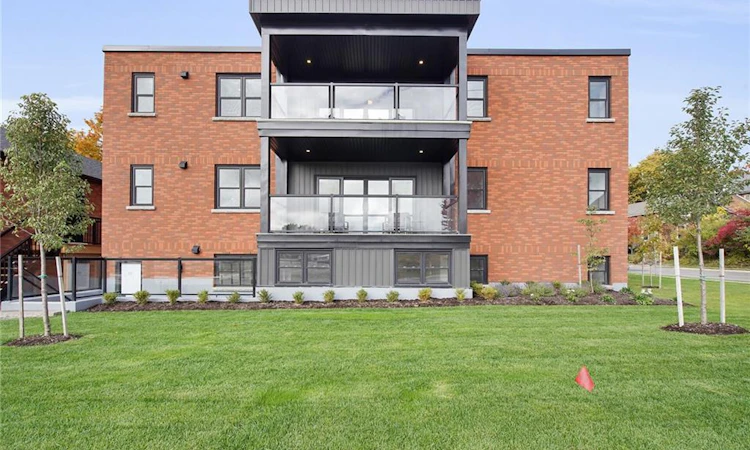
For Sale: 2-74A Church Street, Stratford, ON - REW
Boost your listing
Listing featured. Your listing will be featured on REW.
View featured placement
$559,900
2 bd • 2 ba • 1522 sf • Apt/Condo

2 - 74a Church StreetStratford, ON, N5A 2R2

  • 2 Bed
  • 2 Bath
  • 1522 Sqft
  • Apt/Condo

About this home

Welcome to The Tiddington Residences, where timeless character, beautiful design and an incredible Stratford lifestyle come together! Located in one of the city's most desirable, walkable neighbourhoods, this stunning condominium is part of a beautifully restored building, completely gutted and transformed into sophisticated, modern living spaces. And this residence is something special! Bright, airy and wonderfully spacious, natural light pours through oversized windows, highlighting the soaring ceilings, gorgeous hardwood flooring and beautiful finishes throughout. The generous layout offers room to relax, entertain and truly feel at home, while the beautifully appointed kitchen with quartz countertops combines timeless elegance with modern functionality. Every detail reflects the care and quality invested in this remarkable conversion, preserving the charm of an established building while offering the comfort of a completely renovated home. But what makes living here truly exceptional is everything waiting outside your front door. Imagine strolling downtown for your morning coffee, meeting friends for dinner at one of Stratford's celebrated restaurants or browsing the charming boutiques. Walk to the Avon Theatre, Studio Theatre and Tom Patterson Theatre and enjoy world-class performances practically in your backyard! Spend sunny afternoons wandering along the Avon River, exploring beautiful heritage streets or soaking up the creative energy of this incredible community. Stratford offers that rare combination of small-town warmth, exceptional dining, arts, culture and sophistication, all within a wonderfully walkable setting. Whether you're looking to simplify your lifestyle, enjoy a beautiful place to call home or embrace everything this remarkable city has to offer, this residence delivers something truly special. The character of yesterday, the luxury of today and a location you'll never tire of. Welcome to downtown Stratford living at its finest!
Listed by: Jen Ziegler, RE/MAX SOLID GOLD REALTY (II) LTD.

Home facts and features

Price details
List Price
Gross Taxes for 2026
$1,804
Strata Maintenance Fees
$503 Monthly
Home facts
Bedrooms
2
Full Bathrooms
2
Parking Spaces
1
Property Type
Apt/Condo
Style
Apartment
Heating Type
Forced Air,Natural Gas
Cooling
Central Air
Features
In Area
Appliances
Dishwasher, Dryer, Refrigerator, Stove, Washer, Window Coverings
Agent details
Primary Agent
Primary Broker
RE/MAX SOLID GOLD REALTY (II) LTD.
Listing details
Days on REW
1 Day
MLS® Number
40869487
Source
Information Technology Systems Ontario
Board
Cornerstone Association of REALTORS®
Is this your listing? Help it to stand out.

Mortgage Calculator

provided by REW Digital Ltd
Estimated Payments
Purchase Price
Mortgage Total
Down Payment
Amortization
25 Years
Interest Rate
3.99%

Connect with our mortgage partner

Frank Mortgage

Frank Mortgage

Canada's No Fee Mortgage Marketplace

Online mortgage broker offering quick and simple access to Canada's top lenders – compare rates and complete your mortgage in a secure online environment

Connect with a mortgage expert

The displayed rates are provided as guidance only, are not guaranteed, or are to be considered an approval of credit. Approval will be based solely on your personal situation. You are encouraged to speak with a Mortgage Professional for the most accurate information and to determine your eligibility.

Property Insights

Stratford Central School
  • Public
  • 7 - 12
Jeanne Sauvé Catholic School
  • Catholic
  • JK - 8
Romeo Public School
  • Public
  • JK - 6
Hamlet Public School
  • Public
  • JK - 8
Shakespeare Public School
  • Public
  • JK - 6
Avon Public School
  • Public
  • JK - 6
St Aloysius School
  • Catholic
  • JK - 8
St Joseph School
  • Catholic
  • JK - 8
St Ambrose School
  • Catholic
  • JK - 8
Anne Hathaway School
  • Public
  • JK - 8
School catchments and distances are intended to be used as reference only. To verify enrolment eligibility for a property, contact the school directly.Report Incorrect Info
Listing data is subject to copyright, disclaimer, and additional requirements from the data provider. See our Terms of Use for terms applicable to this listing. Listing data was last updated on 2026-10-25.
We use cookies and other technologies for functionality, security, and to provide you with a personalized experience on our online services. By continuing to use our online services, you agree to our Privacy Policy and Terms of Use. For information on how to adjust your privacy settings, visit our Cookie Policy.
Dismiss