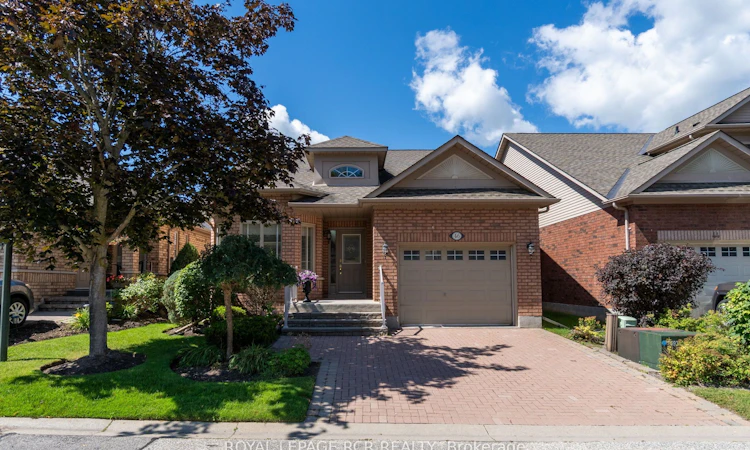
For Sale: 2-46 Sunset Boulevard, New Tecumseth, ON - REW
Boost your listing
Listing featured. Your listing will be featured on REW.
View featured placement
$649,000
1 + 2 bd 3 ba 1200 - 1399 sf House

2 - 46 Sunset BoulevardNew Tecumseth, ON, L9R 1Z5

Rural New Tecumseth
  • 1 + 2 Bed
  • 3 Bath
  • 1200 - 1399 Sqft
  • House

About this home

Welcome to 46 Sunset Blvd, a beautifully maintained and inviting home in the sought-after Briar Hill community. From the moment you step inside, you'll feel right at home. The main level offers a warm and welcoming layout, beginning with a bright eating/sitting area just off the kitchen, overlooking the front yard. The kitchen features granite countertops, attractive white cabinetry, and a generous built-in corner pantry. The open-concept dining and living areas are filled with natural light from large windows and skylights, with a walkout to the west-facing deck-the perfect spot to unwind and enjoy beautiful sunsets. Beyond the deck, you'll appreciate the wonderful privacy and peaceful view overlooking the courtyard. The spacious main-floor primary bedroom is bright and comfortable, complete with a walk-in closet and 3-piece ensuite bath with jetted soaker tub. A tucked-away additional space provides the perfect spot for a home office, den, or quiet reading area. Convenient laundry is located just a few steps down from the main level. The professionally finished lower level offers exceptional additional living space. French doors open into a large yet cozy family recreation room, complete with a fireplace, perfect for curling up with a good book, watching a movie, or simply relaxing. A spacious guest bedroom with a large closet provides comfortable accommodations for visitors, while a second bathroom and an additional room offer plenty of options for a hobby room, smaller guest bedroom, home office, or creative space. And then there's the Briar Hill lifestyle! Enjoy access to 36 holes of golf, two scenic nature trails, and a 16,000 sq. ft. Community Centre offering an impressive variety of activities, events and opportunities to connect with neighbours and friends. Welcome to Briar Hill, where it's not just a home, it's a lifestyle.
Listed by: Bill Parnaby, Salesperson, ROYAL LEPAGE RCR REALTY

Home facts and features

Price details
List Price
Gross Taxes for 2026
$4,428
Strata Maintenance Fees
$585
Home facts
Bedrooms
1 + 2
Full Bathrooms
3
Parking Spaces
3
Property Type
House
Exterior Finish
Brick
Heating Type
Forced Air, Gas
Cooling
Central Air
Basement Details
Full, Finished
Features
Golf, Hospital, Laundry Room, Library, Place Of Worship, Ravine, Rec./Commun.Centre, Sink
Amenities
BBQs Allowed, Building Insurance Included, Common Elements Included, Exercise Room, Game Room, Party Room/Meeting Room, Recreation Room, Visitor Parking
Community
Agent details
Primary Agent
Bill Parnaby
Primary Broker
ROYAL LEPAGE RCR REALTY
Listing details
Days on REW
4 Days
MLS® Number
N13696678
Source
Toronto Real Estate Board
Is this your listing? Help it to stand out.

Mortgage Calculator

Estimated Payments
Purchase Price
Mortgage Total
Down Payment
Amortization
25 Years
Interest Rate
3.99%

Connect with our mortgage partner

REW Money

REW Money

REW Money

Connect with a mortgage expert

The displayed rates are provided as guidance only, are not guaranteed, or are to be considered an approval of credit. Approval will be based solely on your personal situation. You are encouraged to speak with a Mortgage Professional for the most accurate information and to determine your eligibility.

Property Insights

Banting Memorial District High School
  • Public
  • 9 - 12
St Paul's School
  • Catholic
  • JK - 8
Above and Beyond Learning Experience Inc
  • Private
  • 1 - 12
School catchments and distances are intended to be used as reference only. To verify enrolment eligibility for a property, contact the school directly.Report Incorrect Info
Listing data is subject to copyright, disclaimer, and additional requirements from the data provider. See our Terms of Use for terms applicable to this listing. Listing data was last updated on 2026-08-23.
We use cookies and other technologies for functionality, security, and to provide you with a personalized experience on our online services. By continuing to use our online services, you agree to our Privacy Policy and Terms of Use. For information on how to adjust your privacy settings, visit our Cookie Policy.
Dismiss

