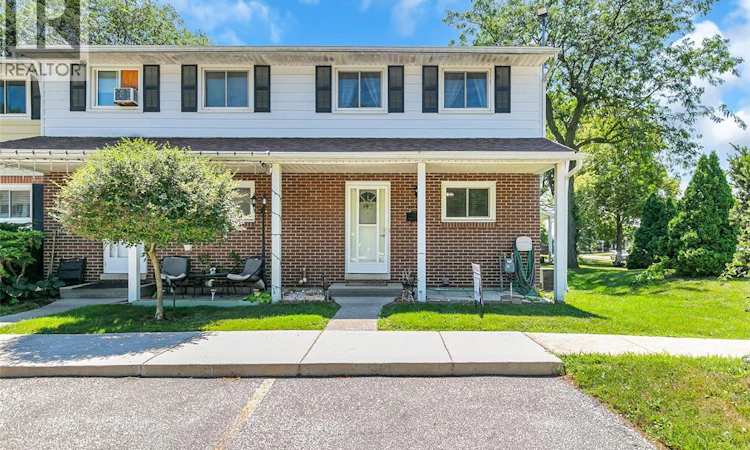
For Sale: 2-2994 Meadowbrook Lane, Windsor, ON - REW
Boost your listing
Listing featured. Your listing will be featured on REW.
View featured placement
$358,800
3 bd 2 ba sf Townhouse

2994 Meadowbrook Lane Unit# 2Windsor, ON, N8T 3G8

Forest Glade
  • 3 Bed
  • 2 Bath
  • Sqft
  • Townhouse

About this home

Welcome to 2994 Meadowbrook Lane, Unit #2, Windsor, a well-maintained corner-unit townhouse-style condo offering the perfect combination of comfort, convenience, and low-maintenance living in a quiet, family-friendly neighbourhood. This move-in-ready end unit features 3 good-sized bedrooms, 1.5 bathrooms, and brand-new flooring throughout, creating a fresh and inviting atmosphere. The bright living area provides a warm and comfortable space for everyday living, while the enclosed kitchen and dining area offer added privacy and functionality for family meals and entertaining. A partially finished basement provides additional versatile space that can be used as a family room, home office, exercise area, playroom, or extra storage. All appliances are included, making this home ideal for first-time buyers, downsizers, busy professionals, or investors seeking a turnkey property. Step outside to enjoy your own private backyard, perfect for relaxing, gardening, barbecuing, or spending quality time with family and friends. One of the greatest advantages of this home is the worry-free lifestyle that condo living provides, with exterior maintenance, grass cutting, and snow removal all taken care of, allowing you more time to enjoy the things that matter most. The location is exceptional, just minutes from Tecumseh Mall, schools, parks, walking trails, medical clinics, banks, restaurants, public transit, and a wide variety of grocery stores and everyday amenities. Exciting future developments nearby include the upcoming Costco and Multi Food grocery store in the Lauzon area, adding even more shopping and dining options. The home is also conveniently located near the NextStar EV Battery Plant, making it an attractive opportunity for those working in the growing automotive and manufacturing sectors. Combining comfortable living, a private outdoor space, excellent amenities, and a sought-after East Windsor location. (id:63626)
Listed by: CYNTHIA PADILLA, Salesperson, EXP REALTY

Home facts and features

Price details
List Price
Home facts
Bedrooms
3
Full Bathrooms
1
Partial Bathrooms
1
Property Type
Townhouse
Year Built
Built in 1978 (48 yrs old)
Title
Freehold
Exterior Finish
Brick, Aluminum/Vinyl
Heating Type
Forced air, Natural gas, Furnace
Cooling
Central air conditioning
Appliances
Dishwasher, Dryer, Refrigerator, Stove, Washer
Community
Agent details
Primary Agent
CYNTHIA PADILLA
Primary Broker
EXP REALTY
Listing details
Days on REW
1 Day
Property Views
78
MLS® Number
26018065
Source
Canadian Real Estate Association
Board
Windsor-Essex County Association of REALTORS®

Is this your listing? Help it to stand out.

Mortgage Calculator

Estimated Payments
Purchase Price
Mortgage Total
Down Payment
Amortization
25 Years
Interest Rate
3.99%

Connect with our mortgage partner

REW Money

REW Money

REW Money

Connect with a mortgage expert

The displayed rates are provided as guidance only, are not guaranteed, or are to be considered an approval of credit. Approval will be based solely on your personal situation. You are encouraged to speak with a Mortgage Professional for the most accurate information and to determine your eligibility.

Property Insights

Eastwood Public School
  • Public
  • JK - 8
Conseil Scolaire School
  • Catholic
  • 9 - 12
H J Lassaline Catholic School
  • Catholic
  • JK - 8
Forest Glade Public School
  • Public
  • JK - 8
Roseville Public School
  • Public
  • JK - 8
Parkview Public School
  • Public
  • JK - 8
L A Desmarais Catholic School
  • Catholic
  • JK - 8
William G Davis Public School
  • Public
  • JK - 8
St Joseph's School
  • Catholic
  • JK - 8
W J Langlois Catholic School
  • Catholic
  • JK - 8
School catchments and distances are intended to be used as reference only. To verify enrolment eligibility for a property, contact the school directly.Report Incorrect Info
Listing data is subject to copyright, disclaimer, and additional requirements from the data provider. See our Terms of Use for terms applicable to this listing. Listing data was last updated on 2026-07-28.

