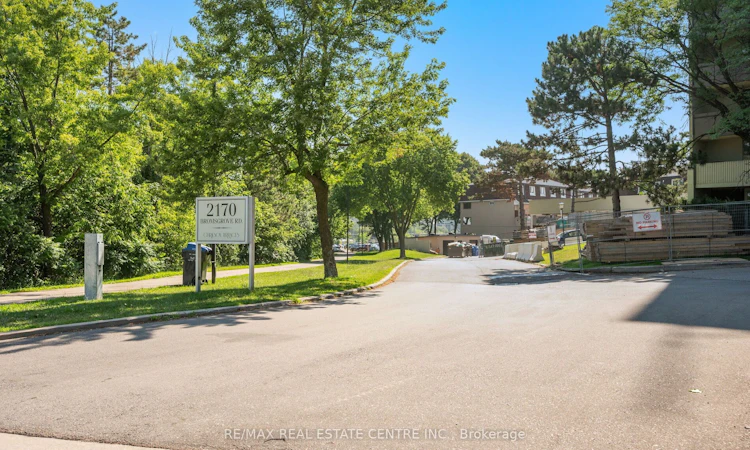
For Sale: 2-2170 Bromsgrove Road, Mississauga, ON - REW
Boost your listing
Listing featured. Your listing will be featured on REW.
View featured placement
$499,000
2 bd 2 ba 1200 - 1399 sf Townhouse

2 - 2170 Bromsgrove RoadMississauga, ON, L5J 4J2

Clarkson
  • 2 Bed
  • 2 Bath
  • 1200 - 1399 Sqft
  • Townhouse

About this home

Welcome to Unit 2 at 2170 Bromsgrove Rd., a spacious condo townhouse in the highly sought-after Clarkson community of Mississauga. Offering approximately 1300 sq. ft. of thoughtfully designed living space, this bright 2-bedroom, 2-bathroom home is ideal for first-time buyers, professionals, downsizers, or investors. The functional layout features generous principal rooms, an open-concept living and dining area and a well-appointed kitchen with walkout to a private terrace. Enjoy the convenience of a covered parking space located just steps from your front door, along with abundant visitor parking. Maintenance fees includes Rogers 1.5 Gbps high-speed Internet and a 4K TV package. Situated in a family-friendly community with an outdoor playground, mature green spaces and direct gated access to Clarkson GO Station-just a 3-minute walk away, this location is ideal for commuters. You'll also enjoy easy access to the QEW, Hwy. 403, shopping, restaurants, parks, schools, waterfront trails and everyday amenities. An excellent opportunity to update and personalize this home to your own taste while adding value in one of Mississauga's most desirable neighbourhoods. Property is being sold in "As Is, Where Is" condition, with no representations or warranties by the Seller.
Listed by: Bobby Bhogal, Salesperson, RE/MAX REAL ESTATE CENTRE INC.

Home facts and features

Price details
List Price
Gross Taxes for 2026
$2,796
Strata Maintenance Fees
$476
Home facts
Bedrooms
2
Full Bathrooms
2
Parking Spaces
1
Property Type
Townhouse
Exterior Finish
Brick
Heating Type
Baseboard, Electric
Features
Fenced Yard, In Area, Park, Place Of Worship, Public Transit, School, School Bus Route
Amenities
BBQs Allowed, Building Insurance Included, Common Elements Included, Party Room/Meeting Room, Playground, Visitor Parking
Community
Agent details
Primary Agent
Bobby Bhogal
Primary Broker
RE/MAX REAL ESTATE CENTRE INC.
Listing details
Days on REW
7 Days
Property Views
13
MLS® Number
W13570044
Source
Toronto Real Estate Board
Is this your listing? Help it to stand out.

Mortgage Calculator

Estimated Payments
Purchase Price
Mortgage Total
Down Payment
Amortization
25 Years
Interest Rate
3.99%

Connect with our mortgage partner

REW Money

REW Money

REW Money

Connect with a mortgage expert

The displayed rates are provided as guidance only, are not guaranteed, or are to be considered an approval of credit. Approval will be based solely on your personal situation. You are encouraged to speak with a Mortgage Professional for the most accurate information and to determine your eligibility.

Property Insights

É Élém Horizon Jeunesse
  • Public
  • JK - 6
Hillside Public School
  • Public
  • JK - 8
St Louis School
  • Catholic
  • JK - 8
Clarkson Secondary School
  • Public
  • 9 - 12
Clarkson Public School
  • Public
  • JK - 6
St Helen School
  • Catholic
  • JK - 8
ISNA High School
  • Private
  • K - 8
Hillcrest Public School
  • Public
  • JK - 8
Iona Secondary School
  • Catholic
  • 9 - 12
St Christopher School
  • Catholic
  • JK - 8
School catchments and distances are intended to be used as reference only. To verify enrolment eligibility for a property, contact the school directly.Report Incorrect Info
Listing data is subject to copyright, disclaimer, and additional requirements from the data provider. See our Terms of Use for terms applicable to this listing. Listing data was last updated on 2026-07-23.

