For Sale: 2-208 Mary Street, Brockton, ON - REW
Boost your listing
Listing featured. Your listing will be featured on REW.
View featured placement
$519,900
3 bd • 3 ba • 1100 - 1499 sf • Townhouse

2 - 208 Mary StreetBrockton, ON, N0G 2V0

  • 3 Bed
  • 3 Bath
  • 1100 - 1499 Sqft
  • Townhouse

About this home

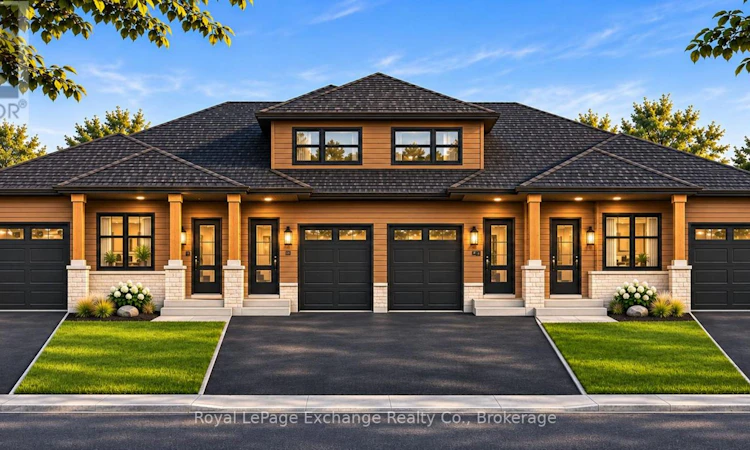
Why settle for an older home when you could have brand new? Welcome to Unit 2 at 208 Mary Street, a striking two-storey freehold townhouse offering 1,472 sq. ft. of finished living space, 3 bedrooms, 2.5 bathrooms and a layout that makes everyday living feel easy. With its modern exterior, warm wood-toned siding, bold black accents and impressive curb appeal, this exciting new development brings a fresh look to the booming town of Walkerton. The main floor is made for living! A spacious great room, dedicated dining area and beautiful kitchen come together in an open-concept design that's equally suited to busy mornings, family dinners and entertaining friends. Enjoy custom white shaker cabinetry, quartz countertops, a centre island, soft-close cabinetry, luxury vinyl plank flooring and stylish matte black accents. Upstairs is where this home really delivers! All three bedrooms are tucked away on the second level, creating welcome separation between your living and sleeping spaces. The primary bedroom features its own private ensuite, while two additional bedrooms and a full bathroom provide plenty of room for kids, guests or a home office. Need even more space? The unfinished walk-out basement is a fantastic bonus, offering room to expand as your needs change. An attached garage, paved driveway, central air conditioning, natural gas furnace, municipal services and Tarion new home warranty round out the package. And with Walkerton's schools, parks, shopping, recreation facilities and hospital just minutes away, the location is every bit as convenient as the home itself. More space, less maintenance and everything brand new. Anticipated completion April 2027. Save thousands while HST rebates remain available to eligible buyers, and get ready to call Walkerton home! (id:63626)
Listed by: CASSIDY REAY, Salesperson, Royal LePage Exchange Realty Co.

Home facts and features

Price details
List Price
Home facts
Bedrooms
3
Full Bathrooms
2
Partial Bathrooms
1
Parking Spaces
3
Parking Details
Attached Garage, Garage
Property Type
Townhouse
Title
Freehold
Style
Bungalow
Exterior Finish
Brick, Vinyl siding
Heating Type
Forced air, Natural gas
Cooling
Central air conditioning, Air exchanger
Basement Details
Unfinished, Separate entrance, Walk out, , ,
Features
Smoke Detectors, Sump Pump
Appliances
Garage door opener, Hood Fan, Water Heater
Agent details
Primary Agent
CASSIDY REAY
Primary Broker
Royal LePage Exchange Realty Co.
Listing details
Days on REW
2 Days
MLS® Number
X14170294
Source
Canadian Real Estate Association
Is this your listing? Help it to stand out.

Mortgage Calculator

provided by REW Digital Ltd
Estimated Payments
Purchase Price
Mortgage Total
Down Payment
Amortization
25 Years
Interest Rate
3.99%

Connect with our mortgage partner

Frank Mortgage

Frank Mortgage

Canada's No Fee Mortgage Marketplace

Online mortgage broker offering quick and simple access to Canada's top lenders – compare rates and complete your mortgage in a secure online environment

Connect with a mortgage expert

The displayed rates are provided as guidance only, are not guaranteed, or are to be considered an approval of credit. Approval will be based solely on your personal situation. You are encouraged to speak with a Mortgage Professional for the most accurate information and to determine your eligibility.

Property Insights

Sacred Heart High School
  • Catholic
  • 9 - 12
Walkerton District Community School
  • Public
  • JK - 12
Mother Teresa School
  • Catholic
  • JK - 8
School catchments and distances are intended to be used as reference only. To verify enrolment eligibility for a property, contact the school directly.Report Incorrect Info
Listing data is subject to copyright, disclaimer, and additional requirements from the data provider. See our Terms of Use for terms applicable to this listing. Listing data was last updated on 2026-11-13.
We use cookies and other technologies for functionality, security, and to provide you with a personalized experience on our online services. By continuing to use our online services, you agree to our Privacy Policy and Terms of Use. For information on how to adjust your privacy settings, visit our Cookie Policy.
Dismiss