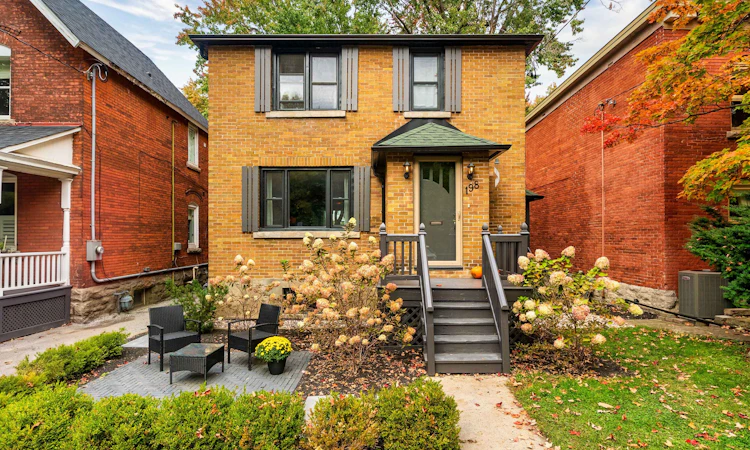
For Sale: 198 Stanley Avenue, Ottawa, ON - REW
Boost your listing
Listing featured. Your listing will be featured on REW.
View featured placement
$1,450,000
3 bd • ba • sf • House

198 Stanley AvenueOttawa, ON, K1M 1P3

Lindenlea - New Edinburgh
  • 3 Bed
  • Bath
  • Sqft
  • House

About this home

Welcome to 198 Stanley, perfectly positioned across from Stanley Park and just steps from the river, with scenic walking and biking trails right outside your door in the heart of New Edinburgh. Set on an impressive 155-foot-deep lot, this property offers exceptional outdoor space with plenty of room for kids to play, with rear-lane access to a detached double-car garage. Enjoy being just a short walk from neighbourhood favourites like Union Street Café and Tavern on the Falls, with excellent schools and everyday amenities nearby. Inside, the bright main floor offers a warm and functional living space with beautifully refinished hardwood floors. The refreshed kitchen features refinished cabinetry, quartz countertops and stainless-steel appliances. Upstairs, you'll find three bedrooms and a full bathroom. The finished basement adds valuable living space with a second full bathroom and a convenient walkout to the private backyard and recently replaced deck. Out front, a landscaped patio with Copthorne pavers creates a beautiful spot to sit and enjoy the park and green space directly across the street. Notable updates include a ductless heat pump system (2020-2023), high-efficiency boiler (2022), attic insulation (2022), refinished hardwood floors (2022), soffit, fascia and eavestroughs (2024), upstairs bathroom (2020) and basement bathroom (2025). A fantastic opportunity to enjoy space, privacy and an incredible park-side setting in one of Ottawa's most established neighbourhoods.
Listing courtesy of Engel & Volkers
Listed by: Julie Patterson, ENGEL & VOLKERS OTTAWA

Home facts and features

Price details
List Price
Home facts
Bedrooms
3
Full Bathrooms
Parking Spaces
2
Parking Details
Detached
Property Type
House
Exterior Finish
Heating Type
Natural Gas, Radiant
Cooling
Other
Appliances
Water Heater
Community
Agent details
Primary Agent
Primary Broker
ENGEL & VOLKERS OTTAWA
Listing details
Days on REW
1 Day
MLS® Number
X13852046
Source
Engel & Völkers
Board
Toronto Real Estate Board
Is this your listing? Help it to stand out.

Mortgage Calculator

Estimated Payments
Purchase Price
Mortgage Total
Down Payment
Amortization
25 Years
Interest Rate
3.99%

Connect with our mortgage partner

Frank Mortgage

Frank Mortgage

Canada's No Fee Mortgage Marketplace

Online mortgage broker offering quick and simple access to Canada's top lenders – compare rates and complete your mortgage in a secure online environment

Connect with a mortgage expert

The displayed rates are provided as guidance only, are not guaranteed, or are to be considered an approval of credit. Approval will be based solely on your personal situation. You are encouraged to speak with a Mortgage Professional for the most accurate information and to determine your eligibility.

Property Insights

ÉEP De la Salle
  • Public
  • 7 - 8
ÉSP De La Salle
  • Public
  • 9 - 12
É Élém C Sainte-Anne
  • Catholic
  • JK - 8
St Brigid Elementary School
  • Catholic
  • JK - 6
York Street Public School
  • Public
  • JK - 8
ÉEP Trille des Bois
  • Public
  • JK - 8
ÉEP Le Trillium
  • Public
  • JK - 6
ÉEP Francojeunesse
  • Public
  • JK - 6
Répit-Transit
  • Public
  • JK - 12
Assumption Catholic Elementary School
  • Catholic
  • JK - 6
School catchments and distances are intended to be used as reference only. To verify enrolment eligibility for a property, contact the school directly.Report Incorrect Info
Listing data is subject to copyright, disclaimer, and additional requirements from the data provider. See our Terms of Use for terms applicable to this listing. Listing data was last updated on 2026-10-02.
We use cookies and other technologies for functionality, security, and to provide you with a personalized experience on our online services. By continuing to use our online services, you agree to our Privacy Policy and Terms of Use. For information on how to adjust your privacy settings, visit our Cookie Policy.
Dismiss

