For Sale: 198 Bowood Avenue, Toronto, ON - REW
Boost your listing
Listing featured. Your listing will be featured on REW.
View featured placement
$1,795,000
3 bd 2 ba 1100 - 1499 sf House

198 Bowood AvenueToronto, ON, M4N 1Y6

Lawrence Park North
  • 3 Bed
  • 2 Bath
  • 1100 - 1499 Sqft
  • House

About this home

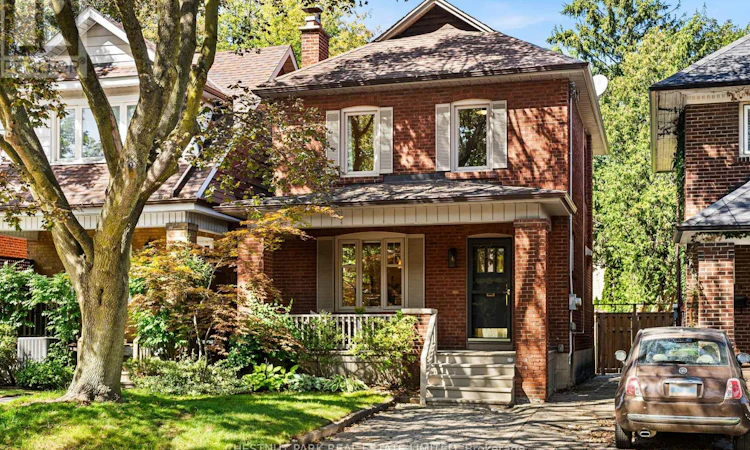
A beautifully updated detached red-brick home in coveted Wanless Park, 198 Bowood Avenue offers 3 bedrooms, 2 full baths and a generous 25 x 125 ft lot, blending timeless Toronto character with family-friendly function. A covered front porch and mature landscaping set a welcoming tone, while dark-stained hardwood, traditional trim and period details are balanced by crisp contemporary updates.The inviting living room is anchored by a decorative white brick fireplace and charming leaded-glass accent windows, opening naturally to a generous dining room. Beyond, the renovated kitchen is bright, efficient and exceptionally well organized with white Shaker-style cabinetry, extensive pantry and drawer storage, quartz counters, marble backsplash, JennAir cooktop, Bosch steam convection wall oven and dishwasher, LG French-door refrigerator and a substantial peninsula connecting to the dining area. At the rear, a dedicated mudroom/laundry with stacked LG washer and dryer, full-height cabinetry and direct deck access is ideal for busy family life.Upstairs are three comfortable bedrooms, including a spacious primary with a full-width fitted closet, plus a renovated family bath. The finished lower level adds a large recreation room with exposed brick, space for play or work-from-home, a 3-piece bath and separate utility/storage room.Outside, a large deck with built-in seating overlooks a deep, fully fenced garden with mature trees, lawn, established beds and a detached shed. Licensed front-yard parking adds convenience.An exceptional family location in the highly regarded Bedford Park PS and Lawrence Park CI catchments, with leading private schools including Havergal, TFS, Crescent and St. Clement's within easy reach. Stroll to Wanless Park for the playground, tennis courts, baseball diamond, wading pool and seasonal skating rink, or to Yonge Lawrence Village, Locke Library and the Ranleigh entrance to Lawrence subway station. Sunnybrook Hospital and the Granite Club are nearby. (id:63626)
Listed by: BRITTANY POOLE, Salesperson, Chestnut Park Real Estate Ltd.

Home facts and features

Price details
List Price
Gross Taxes for 2026
$9,768
Home facts
Bedrooms
3
Full Bathrooms
2
Parking Spaces
1
Parking Details
No Garage
Property Type
House
Lot Size
25 ft x 125 ft (3125 ft²)
Depth
125 feet
Frontage
25.0 feet
Title
Freehold
Exterior Finish
Brick
Heating Type
Forced air, Natural gas
Cooling
Central air conditioning
Basement Details
Finished,
Features
Level lot
Appliances
Cooktop, Dishwasher, Dryer, Freezer, Hood Fan, Oven, Oven - Built-In, Range, Refrigerator, Washer, Water Heater, Window Coverings
Community
Agent details
Primary Agent
BRITTANY POOLE
Primary Broker
Chestnut Park Real Estate Ltd.
Secondary Agent
ERIN ASHBY
Secondary Broker
Chestnut Park Real Estate Ltd.
Listing details
Days on REW
1 Day
MLS® Number
C13783198
Source
Canadian Real Estate Association

Is this your listing? Help it to stand out.

Mortgage Calculator

Estimated Payments
Purchase Price
Mortgage Total
Down Payment
Amortization
25 Years
Interest Rate
3.99%

Connect with our mortgage partner

REW Money

REW Money

REW Money

Connect with a mortgage expert

The displayed rates are provided as guidance only, are not guaranteed, or are to be considered an approval of credit. Approval will be based solely on your personal situation. You are encouraged to speak with a Mortgage Professional for the most accurate information and to determine your eligibility.

Property Insights

Bedford Park Public School
  • Public
  • JK - 8
Blyth Academy - Lawrence Park East
  • Private
  • 9 - 12
Blyth Academy - Lawrence Park West
  • Private
  • 9 - 12
Blessed Sacrament Catholic School
  • Catholic
  • JK - 8
Dunblaine School
  • Private
  • 1 - 8
Toronto French School, The
  • Private
  • PS - 12
John Wanless Junior Public School
  • Public
  • JK - 6
Blythwood Junior Public School
  • Public
  • JK - 6
Sunny View Junior & Senior Public School
  • Public
  • JK - 8
Lawrence Park Collegiate Institute
  • Public
  • 9 - 12
School catchments and distances are intended to be used as reference only. To verify enrolment eligibility for a property, contact the school directly.Report Incorrect Info
Listing data is subject to copyright, disclaimer, and additional requirements from the data provider. See our Terms of Use for terms applicable to this listing. Listing data was last updated on 2026-09-14.
We use cookies and other technologies for functionality, security, and to provide you with a personalized experience on our online services. By continuing to use our online services, you agree to our Privacy Policy and Terms of Use. For information on how to adjust your privacy settings, visit our Cookie Policy.
Dismiss

