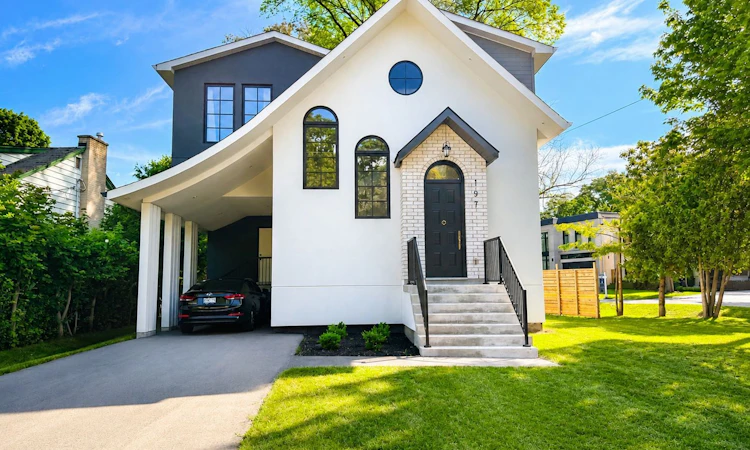
For Sale: 197 Glen Oak Drive, Oakville, ON - REW
Boost your listing
Listing featured. Your listing will be featured on REW.
View featured placement
$2,199,000
3 bd 3 ba 1500 - 2000 sf House

197 Glen Oak DriveOakville, ON, L6K 2J3

Bronte East
  • 3 Bed
  • 3 Bath
  • 1500 - 2000 Sqft
  • House

About this home

Modern Luxury Living in Prestigious South Oakville Perfect for young families, professionals, and downsizers seeking sophisticated living without excess space, 197 Glen Oak Drive is a one-of-a-kind custom-built home completed in 2024 and located in one of South Oakville's most desirable neighbourhoods. Offering nearly 2,000 sq. ft. of thoughtfully designed living space, this exceptional residence combines modern architecture, premium finishes, and low-maintenance living. Clean lines, abundant natural light, and elegant details create a home that is both stylish and functional. The main floor welcomes you with a striking marble entry and opens into a bright, open-concept living, dining, and kitchen area designed for everyday living and effortless entertaining.The designer kitchen features a stunning waterfall-edge quartz island, integrated appliances, custom cabinetry, and high-end finishes throughout. Highlights include: 10-foot ceilings on the main floor, Wide-plank oak flooring, Expansive windows providing abundant natural light, Sleek modern fireplace, Dedicated home office, Built-in speakers in the living area. Large glass doors lead to a beautifully landscaped private backyard, ideal for summer entertaining and relaxing evenings outdoors. Upstairs, the home offers three spacious bedrooms, including a luxurious primary suite featuring vaulted ceilings, wraparound windows, and a spa-inspired ensuite complete with: Curb-less glass shower, Freestanding soaker tub, Skylights, Premium finishes throughout. Situated on a rare 78 x 140 ft corner lot, this exceptional property is just steps from Lake Ontario, Coronation Park, and downtown Oakville. It offers the perfect alternative to oversized homes or condominium living-providing the space you need without the maintenance you don't. Conveniently located near Appleby College, top-rated schools, GO Transit, and major highways, this home delivers the perfect combination of luxury, convenience, and modern living.
Listed by: Michael Vasquez, Salesperson, CENTURY 21 LEADING EDGE REALTY INC.

Home facts and features

Price details
List Price
Gross Taxes for 2025
$7,169
Home facts
Bedrooms
3
Full Bathrooms
3
Parking Spaces
3
Parking Details
Private
Property Type
House
Lot Size
78 ft x 140 ft (11073 ft²)
Depth
140.35
Frontage
78.9
Year Built
0 - 5 yrs old
Exterior Finish
Concrete, Stucco (Plaster)
Heating Type
Forced Air, Gas
Cooling
Central Air
Basement Details
Development Potential, Unfinished
Features
Built-In-BBQ, Deck, Electric Car Charger, Fenced Yard, Hospital, Lake/Pond, Park, Patio, Privacy, School
Community
Agent details
Primary Agent
Michael Vasquez
Primary Broker
CENTURY 21 LEADING EDGE REALTY INC.
Listing details
Days on REW
32 Days
Property Views
61
MLS® Number
W13473072
Source
Toronto Real Estate Board
Is this your listing? Help it to stand out.

Mortgage Calculator

Estimated Payments
Purchase Price
Mortgage Total
Down Payment
Amortization
25 Years
Interest Rate
3.99%

Connect with our mortgage partner

REW Money

REW Money

REW Money

Connect with a mortgage expert

The displayed rates are provided as guidance only, are not guaranteed, or are to be considered an approval of credit. Approval will be based solely on your personal situation. You are encouraged to speak with a Mortgage Professional for the most accurate information and to determine your eligibility.

Property Insights

Pine Grove Public School
  • Public
  • 1 - 8
Appleby College
  • Private
  • 7 - 12
W H Morden Public School
  • Public
  • JK - 8
St James School
  • Catholic
  • JK - 8
Thomas A Blakelock High School
  • Public
  • 9 - 12
Brookdale Public School
  • Public
  • JK - 8
St Thomas Aquinas Roman Catholic Secondary School
  • Catholic
  • 9 - 12
St Joseph's School
  • Catholic
  • JK - 8
É Élém Patricia-Picknell
  • Public
  • JK - 6
ÉÉC Sainte-Marie-Oakville
  • Catholic
  • JK - 8
School catchments and distances are intended to be used as reference only. To verify enrolment eligibility for a property, contact the school directly.Report Incorrect Info
Listing data is subject to copyright, disclaimer, and additional requirements from the data provider. See our Terms of Use for terms applicable to this listing. Listing data was last updated on 2026-07-23.

