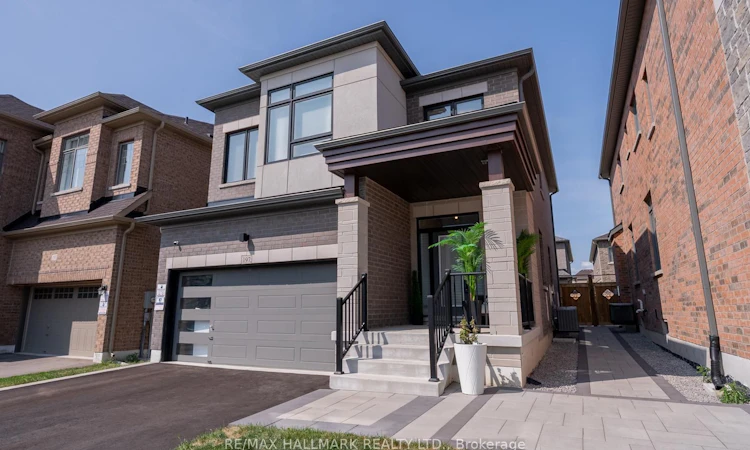
For Sale: 197 Boundary Boulevard, Markham, ON - REW
Boost your listing
Listing featured. Your listing will be featured on REW.
View featured placement
$1,189,000
4 bd 4 ba 2000 - 2500 sf House

197 Boundary BoulevardMarkham, ON, L4A 4W3

Rural Markham
  • 4 Bed
  • 4 Bath
  • 2000 - 2500 Sqft
  • House

About this home

Welcome to 197 Boundary Boulevard, a thoughtfully upgraded home where timeless finishes meet everyday functionality. Offering four bedrooms, four bathrooms, a finished basement, this home is designed to adapt beautifully to family life and entertaining. The main level is bright and inviting, featuring natural oak hardwood floors and expansive windows that flood the space with natural light. The kitchen is truly the heart of the home - a chef-inspired space with quartz countertops, upgraded stainless steel appliances, a wall oven with speed oven, gas cooktop with pot filler, farmhouse sink, and generous prep space. Open to the family room and dining room, it's perfectly suited for both daily living and hosting. Upstairs, the primary retreat offers a calm escape, complete with double-door entry, a spacious walk-in closet, and a beautifully finished ensuite. Three additional bedrooms are bright and spacious, sharing a modern four-piece bathroom. An upstairs laundry room with upgraded LG appliances adds everyday convenience.The finished basement expands your living space with a large recreation area, pot lighting throughout, a stylish three-piece bathroom, and excellent storage, including a cantina - making it as functional as it is inviting.Outside, the backyard showcases upgraded hardscaping and offers a blank canvas to create your ideal outdoor retreat, whether for dining, play, or gardening.With elegant finishes, smart upgrades, and generous living space throughout, 197 Boundary Boulevard is a home that truly delivers on comfort, style, and versatility. Notable Upgrades: Window Coverings (2024) Finished Basement (2023) Water Softener & Reverse Osmosis (2025) Front & Backyard Hardscaping (2024) Hunter Douglas Duo Light Automated Blinds (2025)
Listed by: Dolores Trentadue, Salesperson, RE/MAX HALLMARK REALTY LTD.

Home facts and features

Price details
List Price
Gross Taxes for 2025
$6,180
Home facts
Bedrooms
4
Full Bathrooms
4
Parking Spaces
6
Property Type
House
Lot Size
36 ft x 100 ft (3621 ft²)
Depth
100.26
Frontage
36.12
Exterior Finish
Brick, Stone
Heating Type
Forced Air, Gas
Cooling
Central Air
Basement Details
Finished
Community
Agent details
Primary Agent
Primary Broker
RE/MAX HALLMARK REALTY LTD.
Secondary Agent
Sonya Torres
Secondary Broker
RE/MAX HALLMARK REALTY LTD.
Listing details
Days on REW
1 Day
MLS® Number
N13787370
Source
Toronto Real Estate Board
Is this your listing? Help it to stand out.

Mortgage Calculator

Estimated Payments
Purchase Price
Mortgage Total
Down Payment
Amortization
25 Years
Interest Rate
3.99%

Connect with our mortgage partner

REW Money

REW Money

REW Money

Connect with a mortgage expert

The displayed rates are provided as guidance only, are not guaranteed, or are to be considered an approval of credit. Approval will be based solely on your personal situation. You are encouraged to speak with a Mortgage Professional for the most accurate information and to determine your eligibility.

Property Insights

Learning Point Academy
  • Private
  • K - 8
St Brigid Catholic Elementary School
  • Catholic
  • JK - 8
St Brendan Catholic School
  • Catholic
  • JK - 8
Pape-François School
  • Catholic
  • K - 8
St Mark Catholic Elementary School
  • Catholic
  • JK - 8
MindTech Academic Schools, Inc
  • Private
  • K - 7
School catchments and distances are intended to be used as reference only. To verify enrolment eligibility for a property, contact the school directly.Report Incorrect Info
Listing data is subject to copyright, disclaimer, and additional requirements from the data provider. See our Terms of Use for terms applicable to this listing. Listing data was last updated on 2026-09-15.
We use cookies and other technologies for functionality, security, and to provide you with a personalized experience on our online services. By continuing to use our online services, you agree to our Privacy Policy and Terms of Use. For information on how to adjust your privacy settings, visit our Cookie Policy.
Dismiss






