For Sale: 1969 Bowler Drive, Pickering, ON - REW
Boost your listing
Listing featured. Your listing will be featured on REW.
View featured placement
$699,000
3 bd • 4 ba • 1100 - 1499 sf • Townhouse

1969 Bowler DrivePickering, ON, L1V 3K3

Liverpool
  • 3 Bed
  • 4 Bath
  • 1100 - 1499 Sqft
  • Townhouse

About this home

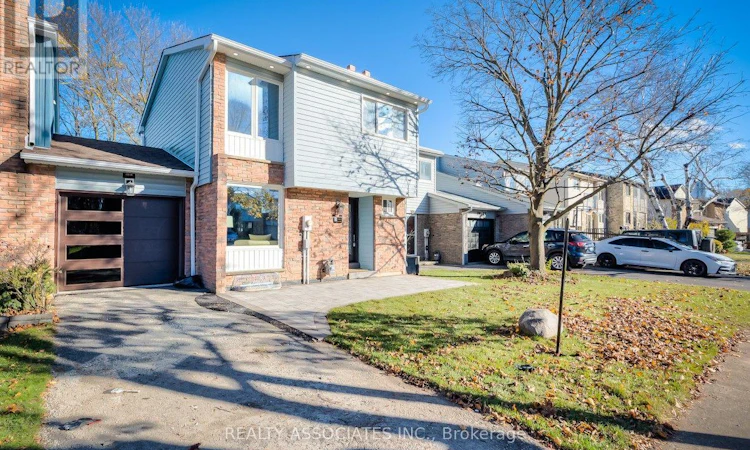
Opportunity Knocks! One of Pickering's Most Prestigious Neighbourhoods! Stop Searching for Comparable! This rare, fully renovated freehold townhome offers the space and privacy of a detached home on a generous 3,000 sq. ft. lot with an impressive 30-foot frontage. Featuring a hard-to-find layout where every major and minor component has been completely updated. Better than brand new, delivering decades of worry-free living. All-New Custom Cabinetry Kitchen with Quartz Countertops, Backsplash & Under-Cabinet Lighting. All-New Stainless Steel Appliances, Including Gas Range. Open-Concept Living/Dining Area with Direct Walkout Access to Your Private Backyard. All-New Engineered Hardwood Flooring Throughout the Entire Home. Abundant Recessed Pot Lights. Solid Oak Staircase From Basement to Second Floor. Three Generous Bedrooms with All-New Custom-Built Closet Organizers, Three All-New Full Bathrooms, and an All-New Powder Room. Newly Finished Basement Offers Valuable Additional Living Space Featuring a Large Recreation Room Ideal for Entertainment/Gym. An Attached Garage Boasting Newly Interlocked Flooring, Two Newly Installed Insulated Metal Doors with New Openers, Remotes & Keypads. Private Driveway. Newly Landscaped Front & Back Lawns. Private Backyard Completed with Newly Laid Lawn & Interlocked Patio. $$$ Have Been Spent!Extensive Upgrades Include: Newly Installed Roof, Eaves & Gutters, Furnace & Central Air Conditioning, Custom Kitchen Cabinetry, Quartz Countertops & Backsplash, Stainless Steel Exhaust Fan, Five Stainless Steel Appliances, Updated Lighting, New Dining Room Sliding Walkout Door, Three Full Bathrooms & Powder Room, Four New Vanities & Bathroom Fans, New Faucets & Mirrors, Newly Installed Windows in Primary Bedroom Ensuite, Powder Room, Kitchen & Basement, New Vinyl Flooring in Basement, New Bathroom Timers, and New Baseboards, Casings & Mouldings Throughout the Entire Home. (id:63626)
Listed by: ELA MOLUKI, Salesperson, REALTY ASSOCIATES INC.

Home facts and features

Price details
List Price
Gross Taxes for 2026
$5,109
Home facts
Bedrooms
3
Full Bathrooms
3
Partial Bathrooms
1
Parking Spaces
2
Parking Details
Garage
Property Type
Townhouse
Title
Freehold
Exterior Finish
Brick, Vinyl siding
Heating Type
Forced air, Natural gas
Cooling
Central air conditioning
Basement Details
Finished,
Community
Agent details
Primary Agent
ELA MOLUKI
Primary Broker
REALTY ASSOCIATES INC.
Listing details
Days on REW
1 Day
MLS® Number
E14173848
Source
Canadian Real Estate Association
Is this your listing? Help it to stand out.

Mortgage Calculator

provided by REW Digital Ltd
Estimated Payments
Purchase Price
Mortgage Total
Down Payment
Amortization
25 Years
Interest Rate
3.99%

Connect with our mortgage partner

Frank Mortgage

Frank Mortgage

Canada's No Fee Mortgage Marketplace

Online mortgage broker offering quick and simple access to Canada's top lenders – compare rates and complete your mortgage in a secure online environment

Connect with a mortgage expert

The displayed rates are provided as guidance only, are not guaranteed, or are to be considered an approval of credit. Approval will be based solely on your personal situation. You are encouraged to speak with a Mortgage Professional for the most accurate information and to determine your eligibility.

Property Insights

St Isaac Jogues Catholic School
  • Catholic
  • JK - 8
Maple Ridge Public School
  • Public
  • JK - 8
Vaughan Willard Public School
  • Public
  • JK - 8
William Dunbar Public School
  • Public
  • JK - 8
Pine Ridge Secondary School
  • Public
  • 9 - 12
Glengrove Public School
  • Public
  • JK - 8
Gandatsetiagon Public School
  • Public
  • JK - 8
Valley Farm Public School
  • Public
  • JK - 8
Brock Elementary School
  • Private
  • JK - 6
St Mary Catholic Secondary School
  • Catholic
  • 9 - 12
School catchments and distances are intended to be used as reference only. To verify enrolment eligibility for a property, contact the school directly.Report Incorrect Info
Listing data is subject to copyright, disclaimer, and additional requirements from the data provider. See our Terms of Use for terms applicable to this listing. Listing data was last updated on 2026-11-12.
We use cookies and other technologies for functionality, security, and to provide you with a personalized experience on our online services. By continuing to use our online services, you agree to our Privacy Policy and Terms of Use. For information on how to adjust your privacy settings, visit our Cookie Policy.
Dismiss