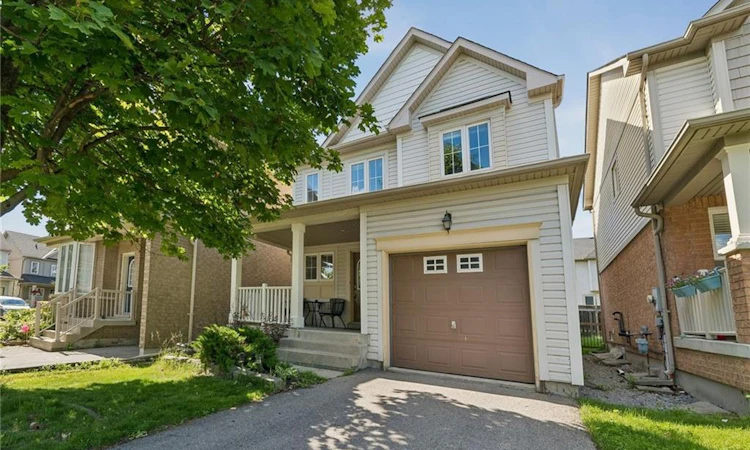
For Sale: 1962 Secretariat Place, Oshawa, ON - REW
Boost your listing
Listing featured. Your listing will be featured on REW.
View featured placement
$729,900
4 bd 3 ba 1392 sf House

1962 Secretariat PlaceOshawa, ON, L1L 1C7

Windfields
  • 4 Bed
  • 3 Bath
  • 1392 Sqft
  • House

About this home

Client Remarks Welcome to 1962 Secretariat Pl, a detached opportunity offering family comfort, modern efficiency, and excellent investment potential in North Oshawa's highly sought-after Windfields community. Finding an affordable detached home in the GTA that requires virtually no immediate capital investment is increasingly rare, making this turnkey two-storey residence with a fully finished basement an exceptional opportunity for families, professionals, and investors.Located on a quiet residential street, the home is just minutes from Durham College and Ontario Tech University, creating strong rental and long-term appreciation potential. Families will appreciate the nearby public and Catholic schools, with everyday conveniences just moments away, including Costco, Walmart, FreshCo, restaurants, banks, coffee shops, and the RioCan Windfields shopping district. Outdoor enthusiasts can enjoy Bridle Park, Camp Samac Conservation Area, the Oshawa Creek trail system, playgrounds, sports facilities, and numerous walking and cycling paths throughout the neighbourhood. Commuting is effortless, with public transit nearby and quick access to Highway 407, Highway 401, and the Oshawa GO Station, providing convenient connections across the GTA.The home also features substantial capital improvements that provide true peace of mind. Premium laminate flooring was installed throughout in 2024, along with Cat5e smart wiring in every room. In 2023, the property received new appliances, including a warranted dishwasher, an energy-efficient heat pump, and a new water tank. The roof was replaced in 2022, while the high-efficiency furnace was installed in 2020, helping reduce future maintenance costs.Previously licensed as a rental property with the City of Oshawa, this fully updated home delivers exceptional value in today's market. Combining an outstanding location, major mechanical upgrades, strong investment potential, and affordability, steps to Durham College and UOIT Institute.
Listed by: Marius Mitrofan, RE/MAX REALTRON MARIUS MITROFAN GROUP

Home facts and features

Price details
List Price
Gross Taxes for 2026
$5,403
Home facts
Bedrooms
4
Full Bathrooms
2
Partial Bathrooms
1
Parking Spaces
2
Parking Details
Attached Garage, Asphalt
Property Type
House
Lot Size
30 ft x 90 ft (2716 ft²)
Depth
90.22
Frontage
30.1
Year Built
Built in 2005 (21 yrs old)
Heating Type
Forced Air,Natural Gas
Cooling
Central Air
Basement Details
Full,Finished
Features
Other
Appliances
Dishwasher, Dryer, Stove, Washer
Community
Agent details
Primary Agent
Primary Broker
RE/MAX REALTRON MARIUS MITROFAN GROUP
Listing details
Days on REW
29 Days
MLS® Number
40843186
Source
Information Technology Systems Ontario
Board
Cornerstone Association of REALTORS®
Is this your listing? Help it to stand out.

Mortgage Calculator

Estimated Payments
Purchase Price
Mortgage Total
Down Payment
Amortization
25 Years
Interest Rate
3.99%

Connect with our mortgage partner

REW Money

REW Money

REW Money

Connect with a mortgage expert

The displayed rates are provided as guidance only, are not guaranteed, or are to be considered an approval of credit. Approval will be based solely on your personal situation. You are encouraged to speak with a Mortgage Professional for the most accurate information and to determine your eligibility.

Property Insights

Kedron Public School
  • Public
  • JK - 8
Father Joseph Venini Catholic School
  • Catholic
  • JK - 8
Sherwood Public School
  • Public
  • JK - 8
Queen Elizabeth Public School
  • Public
  • JK - 8
Sunset Heights Public School
  • Public
  • JK - 8
St John Bosco Catholic School
  • Catholic
  • JK - 8
Jeanne Sauvé Public School
  • Public
  • JK - 8
Maxwell Heights Secondary School
  • Public
  • 9 - 12
Beau Valley Public School
  • Public
  • JK - 8
Columbus Private School
  • Private
  • Pre-K - 4
School catchments and distances are intended to be used as reference only. To verify enrolment eligibility for a property, contact the school directly.Report Incorrect Info
Listing data is subject to copyright, disclaimer, and additional requirements from the data provider. See our Terms of Use for terms applicable to this listing. Listing data was last updated on 2026-07-23.

