For Sale: 196 Sproule Drive, Barrie, ON - REW
Boost your listing
Listing featured. Your listing will be featured on REW.
View featured placement
$839,999
4 + 2 bd 4 ba 2000 - 2500 sf House

196 Sproule DriveBarrie, ON, L4N 0N4

Edgehill Drive
  • 4 + 2 Bed
  • 4 Bath
  • 2000 - 2500 Sqft
  • House

About this home

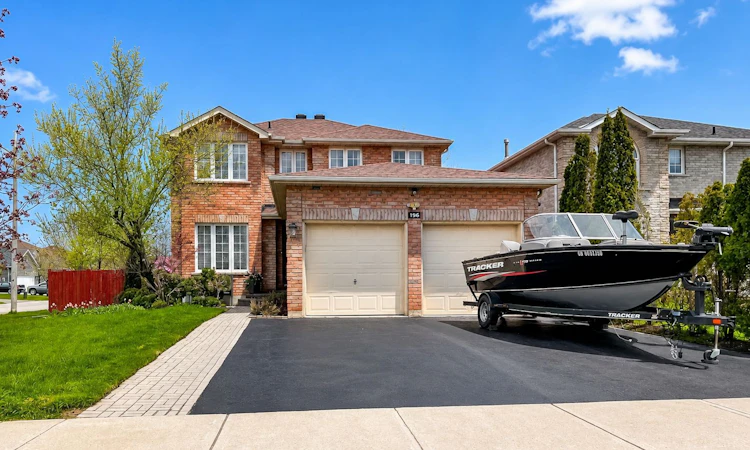
Welcome to 196 Sproule Drive - an exceptional 4+2 bed, 4 bath all-brick home perched on a unbelievable corner lot that presents exceptionally. With over $100K in renovations in one of Barrie's most desirable neighbourhoods. From the grand curved staircase and gleaming marble-look porcelain foyer to the beautifully landscaped backyard, every detail of this home has been thoughtfully upgraded. The main level impresses with an open-concept living and dining area bathed in natural light, a separate family room with French double doors and cozy gas fireplace, and a show stopping chef's kitchen featuring rich navy cabinetry with gold hardware, quartz countertops, marble mosaic backsplash, stainless steel appliances, and a sun-filled breakfast area with walk-out to the backyard. Upstairs, four generous bedrooms await. The primary suite is a true sanctuary with crown moulding, recessed lighting, his-and-her closets, and a breathtaking spa-inspired 5-piece ensuite complete with a freestanding soaker tub, oversized walk-in rain shower, and floor-to-ceiling designer pebble tile. Three additional bedrooms and a stylish full bath with Hollywood mirror and marble-look floors complete the upper level. The fully finished basement offers incredible flexibility with two bedrooms, a spacious rec room, and a full 4-piece bath - ideal for extended family, guests, or rental income. Outside, a professionally landscaped private backyard features lush gardens, mature trees, an interlock patio, and a gazebo with BBQ area - the ultimate summer entertaining space. Located minutes from Hwy 400, GO Transit, Lake Simcoe, beaches, top-rated schools, parks, shopping, and dining. Hardwood and laminate flooring throughout. Move-in ready and meticulously maintained - this is the one you've been waiting for!
Listed by: Jay Ainabe, Salesperson, FOREST HILL REAL ESTATE INC.

Home facts and features

Price details
List Price
Gross Taxes for 2025
$5,689
Home facts
Bedrooms
4 + 2
Full Bathrooms
4
Parking Spaces
4
Property Type
House
Lot Size
59 ft x 109 ft (6558 ft²)
Depth
109.85
Frontage
59.7
Exterior Finish
Brick
Heating Type
Forced Air, Gas
Cooling
Central Air
Basement Details
Finished
Community
Agent details
Primary Agent
Jay Ainabe
Primary Broker
FOREST HILL REAL ESTATE INC.
Listing details
Days on REW
68 Days
MLS® Number
S13140912
Source
Toronto Real Estate Board
Is this your listing? Help it to stand out.

Mortgage Calculator

Estimated Payments
Purchase Price
Mortgage Total
Down Payment
Amortization
25 Years
Interest Rate
3.99%

Connect with our mortgage partner

REW Money

REW Money

REW Money

Connect with a mortgage expert

The displayed rates are provided as guidance only, are not guaranteed, or are to be considered an approval of credit. Approval will be based solely on your personal situation. You are encouraged to speak with a Mortgage Professional for the most accurate information and to determine your eligibility.

Property Insights

St Catherine of Siena School
  • Catholic
  • JK - 8
St Marys School
  • Catholic
  • JK - 8
Andrew Hunter Elementary School
  • Public
  • JK - 8
The Good Shepherd Catholic School
  • Catholic
  • JK - 8
Ardagh Bluffs Public School
  • Public
  • JK - 8
Ferndale Woods Elementary School
  • Public
  • JK - 8
Portage View Public School
  • Public
  • JK - 8
Emma King Elementary School
  • Public
  • JK - 8
St Joan of Arc High School
  • Catholic
  • 9 - 12
Heritage Christian Academy
  • Private
  • Pre-K - 12
School catchments and distances are intended to be used as reference only. To verify enrolment eligibility for a property, contact the school directly.Report Incorrect Info
Listing data is subject to copyright, disclaimer, and additional requirements from the data provider. See our Terms of Use for terms applicable to this listing. Listing data was last updated on 2026-07-24.

