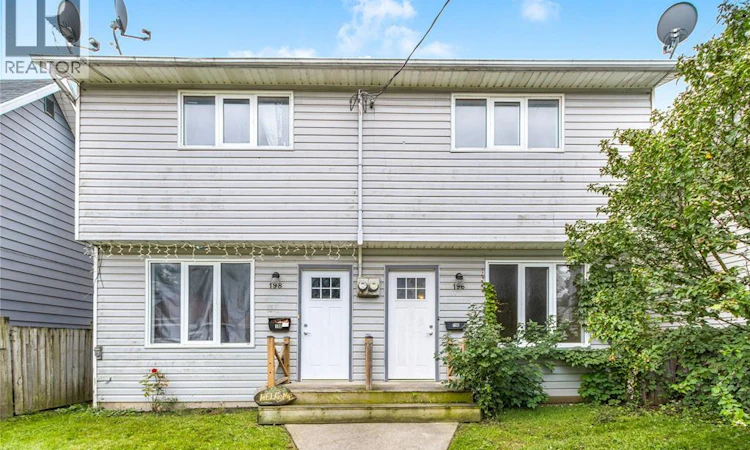
For Sale: 196/198 Park Street, Chatham-Kent, ON - REW
Boost your listing
Listing featured. Your listing will be featured on REW.
View featured placement
$299,000
0 bd • ba • sf • Multifamily

196/198 Park StreetChatham-Kent, ON, N7M 3R9

  • 0 Bed
  • Bath
  • Sqft
  • Multifamily

About this home

Opportunity awaits for anyone looking to invest in Chatham-Kent or live in one side while letting the neighbour help pay down the mortgage! This side-by-side duplex is completely set up for easy living with no shared equipment. Both sides feature a classic two storey layout with 3 bedrooms upstairs, 2 bathrooms, and their own private laundry hookups. Hydro, water, and gas are all separately metered, plus each unit has its own dedicated furnace and central air conditioning unit. Unit 196 on the right is freshly renovated and move-in ready, featuring new flooring, an updated bathroom, and more! Unit 198 on the left is currently tenanted month-to-month for $1,260.75 per month plus utilities, providing reliable income right from day one. Tucked away with convenient parking behind the property for multiple vehicles, you are close to local Chatham-Kent amenities, public transit, local schools, and quick Highway 401 access. Whether you are looking for a smart house-hacking setup or a hassle-free addition to your portfolio, this property delivers incredible value. Call today! (id:63626)
Listed by: SCOTT POULIN, Sales Person, ROYAL LEPAGE PEIFER REALTY, Brokerage

Home facts and features

Price details
List Price
Gross Taxes for 2026
$2,509
Home facts
Bedrooms
0
Full Bathrooms
Property Type
Multifamily
Depth
104.38
Year Built
Built in 1992 (34 yrs old)
Title
Freehold
Exterior Finish
Aluminum/Vinyl
Heating Type
Forced air, Natural gas, Furnace
Cooling
Central air conditioning
Agent details
Primary Agent
SCOTT POULIN
Primary Broker
ROYAL LEPAGE PEIFER REALTY, Brokerage
Secondary Agent
JEFF GODREAU
Secondary Broker
ROYAL LEPAGE PEIFER REALTY, Brokerage
Tertiary Agent
MATTHEW ROMEO
Tertiary Broker
ROYAL LEPAGE PEIFER REALTY, Brokerage
Listing details
Days on REW
3 Days
MLS® Number
26023185
Source
Canadian Real Estate Association
Board
Chatham Kent Association of REALTORS®

Is this your listing? Help it to stand out.

Mortgage Calculator

Estimated Payments
Purchase Price
Mortgage Total
Down Payment
Amortization
25 Years
Interest Rate
3.99%

Connect with our mortgage partner

Frank Mortgage

Frank Mortgage

Canada's No Fee Mortgage Marketplace

Online mortgage broker offering quick and simple access to Canada's top lenders – compare rates and complete your mortgage in a secure online environment

Connect with a mortgage expert

The displayed rates are provided as guidance only, are not guaranteed, or are to be considered an approval of credit. Approval will be based solely on your personal situation. You are encouraged to speak with a Mortgage Professional for the most accurate information and to determine your eligibility.

Property Insights

Queen Elizabeth II C Public School
  • Public
  • JK - 8
Victor Lauriston Public School
  • Public
  • JK - 8
St Joseph Catholic School
  • Catholic
  • JK - 8
Ursuline College (The Pines) Catholic Secondary School
  • Catholic
  • 9 - 12
St Ursula Catholic School
  • Catholic
  • JK - 8
Georges P Vanier Catholic School
  • Catholic
  • JK - 8
Winston Churchill Public School
  • Public
  • JK - 8
St Agnes Catholic School
  • Catholic
  • JK - 8
King George VI Public School
  • Public
  • JK - 8
John McGregor Secondary School
  • Public
  • 9 - 12
School catchments and distances are intended to be used as reference only. To verify enrolment eligibility for a property, contact the school directly.Report Incorrect Info
Listing data is subject to copyright, disclaimer, and additional requirements from the data provider. See our Terms of Use for terms applicable to this listing. Listing data was last updated on 2026-09-24.
We use cookies and other technologies for functionality, security, and to provide you with a personalized experience on our online services. By continuing to use our online services, you agree to our Privacy Policy and Terms of Use. For information on how to adjust your privacy settings, visit our Cookie Policy.
Dismiss

