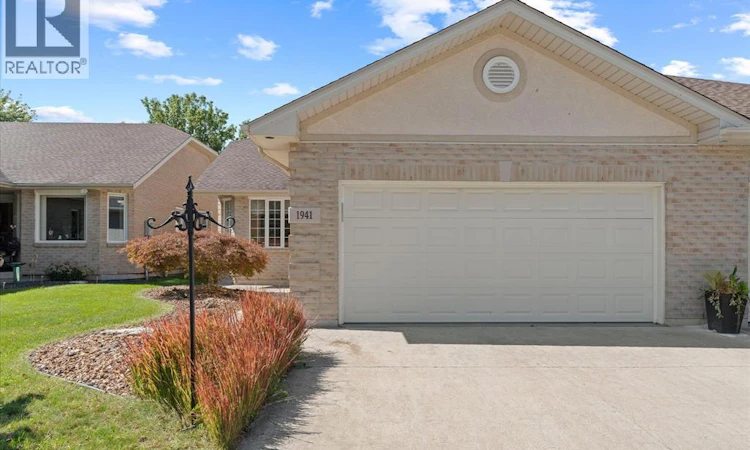
For Sale: 1941 Blue Heron Drive, Windsor, ON - REW
Boost your listing
Listing featured. Your listing will be featured on REW.
View featured placement
$564,500
2 bd 3 ba 1343 sf Townhouse

1941 Blue Heron DriveWindsor, ON, N8P 1P6

East Riverside
  • 2 Bed
  • 3 Bath
  • 1343 Sqft
  • Townhouse

About this home

PEACEFUL 1 FLOOR LIVING AWAITS! Located directly across from the tranquil Blue Heron Pond and beautiful nature trails, this 1,400 sq. ft. semi-detached home offers comfortable, low-maintenance living in a picturesque setting. This thoughtfully designed home offers an open-concept layout with vaulted ceilings, creating a bright and spacious feel throughout. The large kitchen provides plenty of workspace, huge island w/ seating and upgraded additional cabinetry for exceptional storage. Bright dining nook surrounded by windows. Huge living room w/ cozy fireplace and view of rear yard. Spacious primary suite complete with a walk-in closet and private ensuite bathroom. Nice sized 2nd bedroom and 2nd bathroom on the main. Enjoy the convenience of main-floor laundry. Finished basement w/ large family room, den area w/ plenty of closet space, 3rd full bathroom and tons of storage. Step outside to the vinyl-fenced rear patio, featuring a gazebo that creates a private and inviting space to relax or entertain. The 2 car finished garage adds even more value with a durable epoxy floor. Enclosed vestibule into the house. This is a wonderful opportunity to enjoy peaceful surroundings while remaining close to everyday amenities! This home has been very well maintained and is move-in ready. Call for your personal showing today! Pls allow 24 hrs irrevocable for all offers. Taking offers as they come. (id:63626)
Listed by: SARAH MITCHELL, Sales Person, ROYAL LEPAGE BINDER REAL ESTATE

Home facts and features

Price details
List Price
Home facts
Bedrooms
2
Full Bathrooms
3
Parking Details
Garage, Attached Garage
Property Type
Townhouse
Year Built
Built in 2002 (24 yrs old)
Title
Freehold
Style
Ranch
Exterior Finish
Brick
Heating Type
Forced air, Natural gas, Furnace
Cooling
Central air conditioning
Features
Double width or more driveway, Finished Driveway, Paved driveway
Appliances
Dishwasher, Dryer, Refrigerator, Stove, Washer
Community
Agent details
Primary Agent
SARAH MITCHELL
Primary Broker
ROYAL LEPAGE BINDER REAL ESTATE
Secondary Agent
Secondary Broker
ROYAL LEPAGE BINDER REAL ESTATE
Listing details
Days on REW
1 Day
MLS® Number
26022590
Source
Canadian Real Estate Association
Board
Windsor-Essex County Association of REALTORS®

Is this your listing? Help it to stand out.

Mortgage Calculator

Estimated Payments
Purchase Price
Mortgage Total
Down Payment
Amortization
25 Years
Interest Rate
3.99%

Connect with our mortgage partner

REW Money

REW Money

REW Money

Connect with a mortgage expert

The displayed rates are provided as guidance only, are not guaranteed, or are to be considered an approval of credit. Approval will be based solely on your personal situation. You are encouraged to speak with a Mortgage Professional for the most accurate information and to determine your eligibility.

Property Insights

St Joseph's School
  • Catholic
  • 9 - 12
St Joseph's School
  • Catholic
  • JK - 8
St Pius X Catholic School
  • Catholic
  • JK - 8
L A Desmarais Catholic School
  • Catholic
  • JK - 8
É Élém C Saint-Antoine
  • Catholic
  • JK - 8
Parkview Public School
  • Public
  • JK - 8
É Élém C Ste-Marguerite-d'Youville
  • Catholic
  • JK - 8
Forest Glade Public School
  • Public
  • JK - 8
H J Lassaline Catholic School
  • Catholic
  • JK - 8
Eastwood Public School
  • Public
  • JK - 8
School catchments and distances are intended to be used as reference only. To verify enrolment eligibility for a property, contact the school directly.Report Incorrect Info
Listing data is subject to copyright, disclaimer, and additional requirements from the data provider. See our Terms of Use for terms applicable to this listing. Listing data was last updated on 2026-09-15.
We use cookies and other technologies for functionality, security, and to provide you with a personalized experience on our online services. By continuing to use our online services, you agree to our Privacy Policy and Terms of Use. For information on how to adjust your privacy settings, visit our Cookie Policy.
Dismiss

