For Sale: 192 Remi Crescent, Timmins, ON - REW
Boost your listing
Listing featured. Your listing will be featured on REW.
View featured placement
$245,000
3 bd • 2 ba • 1100 - 1499 sf • Mfd/Mobile Home
$245,000

192 Remi CrescentTimmins, ON, P4N 0C5

  • 3 Bed
  • 2 Bath
  • 1100 - 1499 Sqft
  • Mfd/Mobile Home

About this home

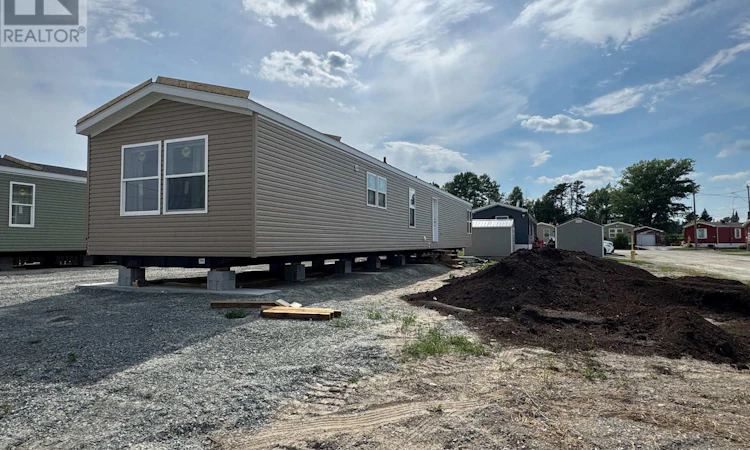
NEW HOME in a welcoming and forward minded community! This 2026 , Cavco/Fairmont 1170 square feet modular home offers 3 spacious bedrooms and 2 full bathrooms. This brand new home offers affordability, comfort, lower monthly energy cost, efficiency and great value! Your next chapter starts here in this thoughtfully designed 2026 modular home built to withstand northern Ontario's climate, and is designed to prevent heat loss in -40 Celsius weather, 60 R-value above the ceiling, 24 R-Value in the walls, 31 R-Value under the floor, the skirting is insulated and the ground under the unit will be spray foamed too, offering energy savings that truly sets this home apart from older models and traditional homes that were built before energy efficiency became important. You will enjoy the spacious kitchen featuring a modern potter's clay motif counters and flooring and Beauflor-Havana Oak finish cabinets, for a functional and timeless feel. You will enjoy the spacious living room with a vault ceiling and a 73 inch x 80 inch patio door to the deck and large windows. Other features including, a built-in dishwasher, a built-in microwave, HRV ventilation , system, Trane natural gas high efficiency forced air furnace (ready to receive an A/C), and a fire alarm system with smoke detection/strobe light combo units. vault ceiling in the living and plenty of natural light. Save money due to lower mortgage payments, and the high efficiency of this spacious home. The primary bedroom has a 4 piece en-suite bathroom and a walk-in closet. The seller is replacing the damaged siding. Some features could be different upon delivery, IE color of the siding, interior finishes, fixtures and features. (id:63626)
Listed by: Michel Blais, Broker, EXP REALTY OF CANADA INC.

Home facts and features

Price details
List Price
$245,000
Home facts
Bedrooms
3
Full Bathrooms
2
Parking Spaces
2
Parking Details
No Garage
Property Type
Mfd/Mobile Home
Title
Leasehold
Style
Bungalow
Exterior Finish
Vinyl siding
Heating Type
Forced air, Natural gas
Cooling
Central air conditioning, Air exchanger
Basement Details
Crawl space
Appliances
Dishwasher, Hood Fan, Microwave, Range, Refrigerator
Agent details
Primary Agent
Primary Broker
EXP REALTY OF CANADA INC.
Secondary Agent
BROOKLYN HACK
Secondary Broker
EXP REALTY OF CANADA INC.
Listing details
Days on REW
4 Days
MLS® Number
T14080420
Source
Canadian Real Estate Association
Board
Timmins, Cochrane & Timiskaming District Association of REALTORS®

Is this your listing? Help it to stand out.

Mortgage Calculator

provided by REW Digital Ltd
Estimated Payments
Purchase Price
Mortgage Total
Down Payment
Amortization
25 Years
Interest Rate
3.99%

The displayed rates are provided as guidance only, are not guaranteed, or are to be considered an approval of credit. Approval will be based solely on your personal situation. You are encouraged to speak with a Mortgage Professional for the most accurate information and to determine your eligibility.

Property Insights

St-Gérard
  • Catholic
  • JK - 6
Timmins Centennial Public School
  • Public
  • JK - 6
Sacred Heart School
  • Catholic
  • JK - 6
É C St-Charles
  • Catholic
  • 5 - 8
R Ross Beattie Senior Public School
  • Public
  • 7 - 8
Schumacher Public School
  • Public
  • JK - 6
St Paul School
  • Catholic
  • JK - 6
É C Jacques-Cartier (Timmins)
  • Catholic
  • JK - 4
ÉS C Theriault
  • Catholic
  • 9 - 12
La Clef School
  • Catholic
  • 9 - 12
School catchments and distances are intended to be used as reference only. To verify enrolment eligibility for a property, contact the school directly.Report Incorrect Info
Listing data is subject to copyright, disclaimer, and additional requirements from the data provider. See our Terms of Use for terms applicable to this listing. Listing data was last updated on 2026-10-18.
We use cookies and other technologies for functionality, security, and to provide you with a personalized experience on our online services. By continuing to use our online services, you agree to our Privacy Policy and Terms of Use. For information on how to adjust your privacy settings, visit our Cookie Policy.
Dismiss

