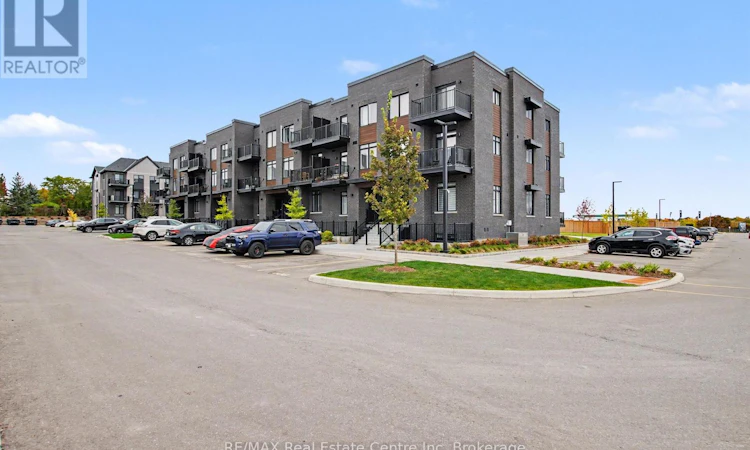
For Sale: 192-824 Woolwich Street, Guelph, ON - REW
Boost your listing
Listing featured. Your listing will be featured on REW.
View featured placement
$499,900
2 bd • 2 ba • 900 - 998 sf • Townhouse

192 - 824 Woolwich StreetGuelph, ON, N1H 0E1

Northwest Industrial Park
  • 2 Bed
  • 2 Bath
  • 900 - 998 Sqft
  • Townhouse

About this home

Welcome to 192-824 Woolwich Street, Guelph! Located in Guelph's desirable north end, this bright and beautifully maintained 2-bedroom, 2-bathroom townhouse-condo is move-in ready and offers comfortable, modern living. Tastefully decorated in neutral tones, this inviting home features quartz countertops, luxury vinyl plank flooring, carpeted bedrooms, and stainless-steel appliances. The spacious kitchen includes a large island that is perfect for meal preparation, casual dining, and gathering with family and friends. The open main living space offers plenty of room to cook, dine, and relax. Two generously sized bedrooms, two full bathrooms, and the convenience of in-suite laundry make this home both practical and comfortable. Step outside to your private terrace and enjoy your own outdoor space. Parking is an added bonus, with two parking spaces-one owned and one rented-and low condo fees that add to the appeal. Enjoy the convenience of being close to shopping, restaurants, scenic trails, and parks, including Riverside Park. With the 99 Express transit route offering direct connections to Downtown Guelph and the University of Guelph, commuting, and getting around the city is easy. Whether you're a first-time buyer, downsizer, or investor, this move-in-ready condo is a fantastic opportunity to enjoy comfortable living in a convenient north-end location! (id:63626)
Listed by: JAY MARTIN, Salesperson, RE/MAX REAL ESTATE CENTRE INC.

Home facts and features

Price details
List Price
Gross Taxes for 2025
$3,691
Strata Maintenance Fees
$181 Monthly
Home facts
Bedrooms
2
Full Bathrooms
2
Parking Spaces
2
Parking Details
No Garage
Property Type
Townhouse
Title
Condo/Strata
Exterior Finish
Brick, Vinyl siding
Heating Type
Forced air, Natural gas
Cooling
Central air conditioning
Features
Storage - Locker
Appliances
Dishwasher, Dryer, Microwave, Refrigerator, Stove, Washer
Community
Agent details
Primary Agent
JAY MARTIN
Primary Broker
RE/MAX REAL ESTATE CENTRE INC.
Listing details
Days on REW
1 Day
MLS® Number
X14085484
Source
Canadian Real Estate Association

Is this your listing? Help it to stand out.

Mortgage Calculator

provided by REW Digital Ltd
Estimated Payments
Purchase Price
Mortgage Total
Down Payment
Amortization
25 Years
Interest Rate
3.99%

Connect with our mortgage partner

Frank Mortgage

Frank Mortgage

Canada's No Fee Mortgage Marketplace

Online mortgage broker offering quick and simple access to Canada's top lenders – compare rates and complete your mortgage in a secure online environment

Connect with a mortgage expert

The displayed rates are provided as guidance only, are not guaranteed, or are to be considered an approval of credit. Approval will be based solely on your personal situation. You are encouraged to speak with a Mortgage Professional for the most accurate information and to determine your eligibility.

Property Insights

Wellington Hall Academy
  • Private
  • JK - 12
Guelph Outdoor Preschool Ltd.
  • Private
  • Pre-K - K
É Élém L'Odyssée
  • Public
  • JK - 6
June Avenue Public School
  • Public
  • JK - 6
Waverley Drive Public School
  • Public
  • JK - 8
Trillium Waldorf School
  • Private
  • K - 8
Edward Johnson Public School
  • Public
  • JK - 6
Resurrection Christian Academy
  • Private
  • PS - 8
St Patrick Catholic School
  • Catholic
  • JK - 8
Holy Rosary Catholic School
  • Catholic
  • JK - 8
School catchments and distances are intended to be used as reference only. To verify enrolment eligibility for a property, contact the school directly.Report Incorrect Info
Listing data is subject to copyright, disclaimer, and additional requirements from the data provider. See our Terms of Use for terms applicable to this listing. Listing data was last updated on 2026-10-16.
We use cookies and other technologies for functionality, security, and to provide you with a personalized experience on our online services. By continuing to use our online services, you agree to our Privacy Policy and Terms of Use. For information on how to adjust your privacy settings, visit our Cookie Policy.
Dismiss

