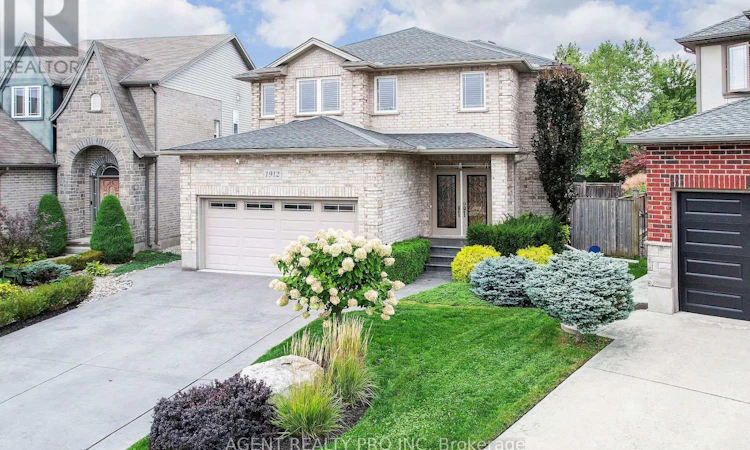
For Sale: 1912 Jubilee Drive, London, ON - REW
Boost your listing
Listing featured. Your listing will be featured on REW.
View featured placement
$799,888
4 bd 4 ba 2000 - 2499 sf House

1912 Jubilee DriveLondon, ON, N6G 0H6

Hyde Park
  • 4 Bed
  • 4 Bath
  • 2000 - 2499 Sqft
  • House

About this home

FANTASTIC OPPORTUNITY! INGROUND POOL! This beautifully maintained 2 storey home is located in a desirable, sought-after North London location, nestled in a vibrant community in an excellent school district (Marguerite de Y'ouville Catholic Elementary and Emily Carr Public Elementary schools) and a family-friendly neighbourhood. This home offers 3,224 sq feet of living space (2,193 above ground and 1,031 below). Located minutes from the Masonville Mall, shops, hospital, Good Life Fitness, restaurants, parks, schools, and Hyde Park Shopping Centre. As you enter, the grand foyer welcomes you with an 18 foot ceiling, a beautiful open staircase and tons of natural light, offering a warm welcome. FANTASTIC, UNIQUE MAIN FLOOR PLAN offers an open concept living room with a gas fireplace and a bright, spacious, well designed kitchen with an island and custom cabinets, generously sized formal dining room, powder room, laundry room and a large foyer. Patio door leads to the lovely, fully fenced, treed and landscaped backyard with an in-ground pool and concrete patio. Perfect for entertaining and relaxing with the family. The second floor offers 3 spacious bedrooms, including a master bdrm with an ensuite bathroom and a 4 piece bathroom for the kids or visitors. The spa-like master ensuite bath features an oversized, double glass shower and a his-and-hers sink vanity. Bright and spacious, finished lower level offers a huge rec-room, an additional bedroom and a 3 piece bathroom - perfect for a teenager or visitors. This beautiful home boasts a great space and excellent location! Large concrete driveway offers parking for 4 vehicles! This home has it all. Truly a dream home! All measurements approximate and to be verified by the Buyer. (id:63626)
Listed by: JASON SIMS, Broker of Record, AGENT REALTY PRO INC

Home facts and features

Price details
List Price
Gross Taxes for 2025
$6,337
Home facts
Bedrooms
4
Full Bathrooms
4
Parking Spaces
6
Parking Details
Garage, Attached Garage
Property Type
House
Lot Size
30 ft x 129 ft (3991 ft²)
Depth
129.6 feet
Frontage
30.9 feet
Title
Freehold
Exterior Finish
Brick, Aluminum siding
Heating Type
Forced air, Natural gas
Cooling
Central air conditioning
Pool
In Ground Pool
Basement Details
Finished,
Features
Fireplace(s), Flat site
Appliances
Water meter
Community
Agent details
Primary Agent
JASON SIMS
Primary Broker
AGENT REALTY PRO INC
Listing details
Days on REW
1 Day
MLS® Number
X13804884
Source
Canadian Real Estate Association
Board
London and St. Thomas Association of REALTORS®

Is this your listing? Help it to stand out.

Mortgage Calculator

Estimated Payments
Purchase Price
Mortgage Total
Down Payment
Amortization
25 Years
Interest Rate
3.99%

Connect with our mortgage partner

Frank Mortgage

Frank Mortgage

Canada's No Fee Mortgage Marketplace

Online mortgage broker offering quick and simple access to Canada's top lenders – compare rates and complete your mortgage in a secure online environment

Connect with a mortgage expert

The displayed rates are provided as guidance only, are not guaranteed, or are to be considered an approval of credit. Approval will be based solely on your personal situation. You are encouraged to speak with a Mortgage Professional for the most accurate information and to determine your eligibility.

Property Insights

St Marguerite d'Youville School
  • Catholic
  • JK - 8
St. Andre Bessette Secondary School
  • Catholic
  • 9 - 12
Emily Carr Public School
  • Public
  • JK - 8
Sir Frederick Banting Secondary School
  • Public
  • 9 - 12
Wilfrid Jury Public School
  • Public
  • JK - 8
St Thomas More School
  • Catholic
  • JK - 8
St Catherine of Siena School
  • Catholic
  • JK - 8
Clara Brenton Public School
  • Public
  • JK - 8
Masonville Public School
  • Public
  • JK - 8
St Paul School
  • Catholic
  • JK - 8
School catchments and distances are intended to be used as reference only. To verify enrolment eligibility for a property, contact the school directly.Report Incorrect Info
Listing data is subject to copyright, disclaimer, and additional requirements from the data provider. See our Terms of Use for terms applicable to this listing. Listing data was last updated on 2026-09-19.
We use cookies and other technologies for functionality, security, and to provide you with a personalized experience on our online services. By continuing to use our online services, you agree to our Privacy Policy and Terms of Use. For information on how to adjust your privacy settings, visit our Cookie Policy.
Dismiss

