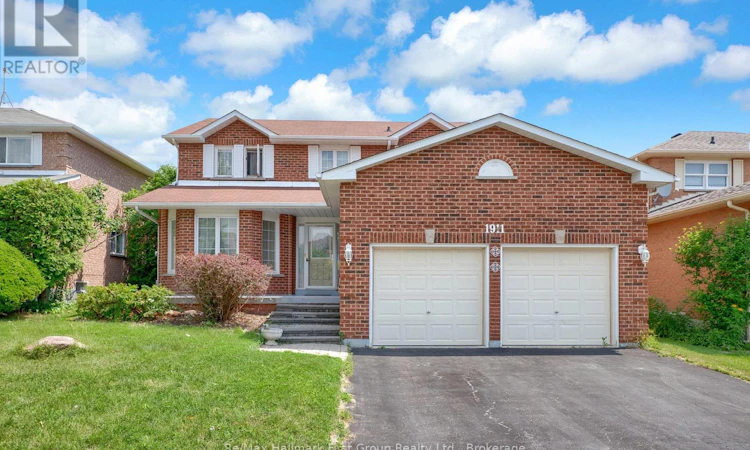
For Sale: 1911 Rosebank Road, Pickering, ON - REW
Boost your listing
Listing featured. Your listing will be featured on REW.
View featured placement
$799,900
3 bd 3 ba 2000 - 2499 sf House

1911 Rosebank RoadPickering, ON, L1V 1P7

Amberlea
  • 3 Bed
  • 3 Bath
  • 2000 - 2499 Sqft
  • House

About this home

Offered for the first time in decades, this detached home presents a rare opportunity to own in Pickering's highly sought-after Rosebank community. Filled with natural light and offering over 2,100 square feet of thoughtfully designed living space, this inviting family home combines comfort, space, and an exceptional location. The main level welcomes you with a spacious foyer featuring a stunning solid oak staircase, leading to elegant principal rooms including a bright combined living and dining area - perfect for entertaining. The eat-in kitchen offers a generous breakfast area overlooking the peaceful private backyard, while the adjoining family room with a cozy gas fireplace provides the ideal space for everyday family living. A convenient main floor laundry room with direct access to the garage adds everyday functionality and convenience. Upstairs, you'll find three spacious bedrooms and three bathrooms, including a generous primary retreat featuring a walk-in closet and a private four-piece ensuite bath. The thoughtful layout provides plenty of room for growing families and comfortable everyday living. Situated on a beautifully established and private 50 x 110 foot lot, the backyard offers a tranquil retreat with mature landscaping and exceptional privacy. This home presents an incredible opportunity for Buyers looking to update and personalize a property to reflect their own style and vision. Imagine designing your dream home exactly the way you've always wanted, creating modern spaces while building on the solid foundation, spacious layout, and prime location already in place. Ideally located close to excellent schools, parks, shopping, public transit, and all major amenities, this home also provides quick and convenient access to Highway 401 via White's Road. A rare opportunity to make this cherished family home your own and create lasting memories for years to come. (id:63626)
Listed by: Rhonda Hamel, Salesperson, RE/MAX HALLMARK FIRST GROUP REALTY LTD.

Home facts and features

Price details
List Price
Gross Taxes for 2026
$7,475
Home facts
Bedrooms
3
Full Bathrooms
2
Partial Bathrooms
1
Parking Spaces
4
Parking Details
Garage
Property Type
House
Depth
109.9 feet
Frontage
50.0 feet
Title
Freehold
Exterior Finish
Brick
Heating Type
Forced air, Natural gas
Cooling
Central air conditioning
Basement Details
Unfinished,
Appliances
Dishwasher, Dryer, Garage door opener, Refrigerator, Stove, Washer, Water Heater
Community
Agent details
Primary Agent
Rhonda Hamel
Primary Broker
RE/MAX HALLMARK FIRST GROUP REALTY LTD.
Listing details
Days on REW
2 Days
MLS® Number
E13525678
Source
Canadian Real Estate Association

Is this your listing? Help it to stand out.

Mortgage Calculator

Estimated Payments
Purchase Price
Mortgage Total
Down Payment
Amortization
25 Years
Interest Rate
3.99%

Connect with our mortgage partner

REW Money

REW Money

REW Money

Connect with a mortgage expert

The displayed rates are provided as guidance only, are not guaranteed, or are to be considered an approval of credit. Approval will be based solely on your personal situation. You are encouraged to speak with a Mortgage Professional for the most accurate information and to determine your eligibility.

Property Insights

Altona Forest Public School
  • Public
  • JK - 8
St Elizabeth Seton Catholic School
  • Catholic
  • JK - 8
Highbush Public School
  • Public
  • JK - 8
St Mary Catholic Secondary School
  • Catholic
  • 9 - 12
Gandatsetiagon Public School
  • Public
  • JK - 8
Westcreek Public School
  • Public
  • JK - 8
Crawford Adventist Academy (East Campus)
  • Private
  • K - 8
Dunbarton School
  • Public
  • 9 - 12
St Monica Catholic School
  • Catholic
  • JK - 8
Elizabeth B Phin Public School
  • Public
  • JK - 8
School catchments and distances are intended to be used as reference only. To verify enrolment eligibility for a property, contact the school directly.Report Incorrect Info
Listing data is subject to copyright, disclaimer, and additional requirements from the data provider. See our Terms of Use for terms applicable to this listing. Listing data was last updated on 2026-07-08.

