For Sale: 191 Timm Road, Whitewater Region, ON - REW
Boost your listing
Listing featured. Your listing will be featured on REW.
View featured placement
$1,850,000
5 bd • 4 ba • 3500 - 4999 sf • House
191 Timm Road
Street ViewDirections

191 Timm RoadWhitewater Region, ON, K0J 2L0

  • 5 Bed
  • 4 Bath
  • 3500 - 4999 Sqft
  • House

About this home

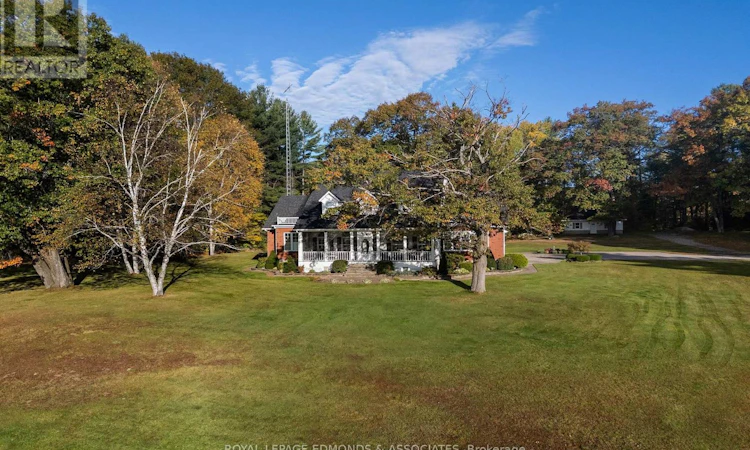
Set on a remarkable 182+ acre private estate with waterfront access to the Ottawa River, this custom-built residence offers an exceptional blend of refined craftsmanship, natural beauty, and endless room to roam. While the waterfront lies beyond the home's immediate view, the property's expansive fields, mature trees, and peaceful rural setting create a rare sense of privacy and a true country retreat. The thoughtfully designed main level welcomes you with a bright, eat-in kitchen filled with natural light and overlooking the fields and treed areas, complete with beautiful granite countertops and a built-in oven. A formal dining room provides an elegant setting for entertaining, while the executive office offers an ideal work-from-home space. At the centre of the home, the impressive living room features a wood fireplace and connects the main living areas with warmth and character. A large, light-drenched sun room invites year-round relaxation, and the main floor is further enhanced by a convenient laundry room, a three-piece bathroom, and a spacious primary suite featuring a large ensuite bathroom and generous walk-in closet. Upstairs, four additional bedrooms offer flexibility for family, guests, or hobbies; two showcase soaring vaulted ceilings, while the other two feature charming window dormer seats and share a lovely four-piece bathroom. A second living room and an additional large four-piece bathroom complete this level. The lower level extends the home's versatility with a craft room, a cozy carpeted recreation room, and an oversized utility, storage, and workshop area equipped with a wood waiter for convenient wood access to the main living area. Vehicle, equipment, and hobby storage is exceptionally well addressed with a two-car attached garage plus an oversized detached garage. A rare opportunity to own a stunning custom estate offering exceptional privacy, recreational potential, and direct access to one of Eastern Ontario's most treasured waterways. (id:63626)
Listed by: Ryan Pattinson, Salesperson, ROYAL LEPAGE EDMONDS & ASSOCIATES

Home facts and features

Price details
List Price
Gross Taxes for 2026
$9,060
Home facts
Bedrooms
5
Full Bathrooms
4
Parking Spaces
14
Parking Details
Attached Garage, Garage
Property Type
House
Depth
Frontage
950.6 feet
Title
Freehold
Exterior Finish
Brick, Vinyl siding
Heating Type
Forced air, Other
Cooling
Central air conditioning
Basement Details
Finished,
Features
Fireplace(s)
Appliances
Cooktop, Dishwasher, Garage door opener remote(s), Oven, Oven - Built-In, Refrigerator, Stove, Water Heater - Tankless, Water softener
Agent details
Primary Agent
Ryan Pattinson
Primary Broker
ROYAL LEPAGE EDMONDS & ASSOCIATES
Secondary Agent
Judy Pattinson
Secondary Broker
ROYAL LEPAGE EDMONDS & ASSOCIATES
Listing details
Days on REW
4 Days
MLS® Number
X14032246
Source
Canadian Real Estate Association
Board
Renfrew County Real Estate Board

Is this your listing? Help it to stand out.

Mortgage Calculator

provided by REW Digital Ltd
Estimated Payments
Purchase Price
Mortgage Total
Down Payment
Amortization
25 Years
Interest Rate
3.99%

Connect with our mortgage partner

Frank Mortgage

Frank Mortgage

Canada's No Fee Mortgage Marketplace

Online mortgage broker offering quick and simple access to Canada's top lenders – compare rates and complete your mortgage in a secure online environment

Connect with a mortgage expert

The displayed rates are provided as guidance only, are not guaranteed, or are to be considered an approval of credit. Approval will be based solely on your personal situation. You are encouraged to speak with a Mortgage Professional for the most accurate information and to determine your eligibility.

Property Insights

École Primaire Onslow (Onslow)
  • n/a
  • -
  • In Catchment
École De La Vallée-Des-Voyageurs (Sainte-Marie)
  • n/a
  • -
  • In Catchment
École Secondaire Des Lacs
  • n/a
  • -
  • In Catchment
École Au Coeur-Des-Collines (Sainte-Cécile)
  • n/a
  • -
  • In Catchment
École Au Coeur-Des-Collines (La Pêche)
  • n/a
  • -
  • In Catchment
École De La Vallée-Des-Voyageurs (Notre-Dame-De-La-Joie)
  • n/a
  • -
  • In Catchment
École Primaire Wakefield
  • n/a
  • -
  • In Catchment
École Primaire Wakefield (Centre De Plein Air Wakefield)
  • n/a
  • -
  • In Catchment
École Primaire Poltimore (Poltimore)
  • n/a
  • -
  • In Catchment
École Du Grand-Boisé (Annexe)
  • n/a
  • -
  • In Catchment
School catchments and distances are intended to be used as reference only. To verify enrolment eligibility for a property, contact the school directly.Report Incorrect Info
Listing data is subject to copyright, disclaimer, and additional requirements from the data provider. See our Terms of Use for terms applicable to this listing. Listing data was last updated on 2026-10-17.
We use cookies and other technologies for functionality, security, and to provide you with a personalized experience on our online services. By continuing to use our online services, you agree to our Privacy Policy and Terms of Use. For information on how to adjust your privacy settings, visit our Cookie Policy.
Dismiss

