For Sale: 191 Edenbridge Drive, Toronto, ON - REW
Boost your listing
Listing featured. Your listing will be featured on REW.
View featured placement
$4,978,000
5 + 2 bd • 7 ba • 5000+ sf • House
191 Edenbridge Drive
Street ViewDirections

191 Edenbridge DriveToronto, ON, M9A 3G7

Edenbridge-Humber Valley
  • 5 + 2 Bed
  • 7 Bath
  • 5000+ Sqft
  • House

About this home

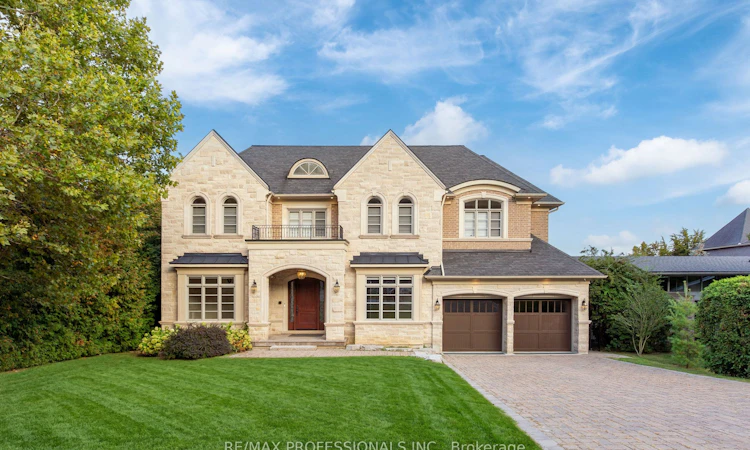
A spectacular custom-built residence set on an extraordinary 75.42 x ~216 south-facing lot overlooking the parkland surrounding James Gardens & the Humber River ravine in prestigious Edenbridge-Humber Valley. Built in 2013, this exceptional home offers 8,400 sf of luxurious finished living space across 3 levels. The main level includes formal living and dining rooms with oak hardwood floors, wainscoting and detailed millwork, an impressive gourmet kitchen with white cabinetry, stone counters, an oversized island, Thermador appliances and a butler's pantry, a breakfast area with a bow window, a dedicated office, family room with soaring 20ft ceilings, two levels of south-facing windows, coffered ceiling, a gas fireplace with stone surround and a walkout to an elevated terrace with serene treed vistas, a convenient mudroom and a powder room. Upstairs are 5 bedrooms, including a sumptuous primary retreat with a gas fireplace, built-ins, private south-facing balcony, dressing room and a spa-like 6-piece ensuite. Two bedrooms have 4-piece ensuites and two share a 5-piece semi-ensuite, while a convenient laundry room completes the 2nd level. The 2,375 sf finished mainly at grade lower level offers a massive rec room with a gas fireplace and wet bar, 2 additional bedrooms/flex rooms, 2 full baths, a 2nd laundry room, ample storage and multiple walkouts to the covered patio. Spectacular south-facing grounds with mature trees, privacy hedging, an expansive lawn and room for a future pool, with James Gardens and the Humber River Recreational Trail just beyond. Attached 2-car garage with direct interior access and a private drive provide parking for 8 cars. Extras include a double-sided elevator, irrigation, Hunter Douglas blinds, built-in speakers, central vac, 200AMP service, security cameras & more! Near Humbertown, top golf clubs, good local schools, Royal York Subway, Weston UP/GO & Hwys 401/427. A remarkable luxury home in one of Etobicoke's most coveted neighbourhoods!
Listed by: Markian Silecky, Broker, RE/MAX PROFESSIONALS INC.

Home facts and features

Price details
List Price
Gross Taxes for 2025
$20,383
Home facts
Bedrooms
5 + 2
Full Bathrooms
7
Parking Spaces
8
Parking Details
Private Double
Property Type
House
Lot Size
75 ft x 224 ft (16911 ft²)
Depth
224.23
Frontage
75.42
Exterior Finish
Stone, Brick
Heating Type
Forced Air, Gas
Cooling
Central Air
Basement Details
Finished with Walk-Out, Full, Separate Entrance
Features
Fenced Yard, Golf, Greenbelt/Conservation, Ravine, River/Stream
Community
Agent details
Primary Agent
Primary Broker
RE/MAX PROFESSIONALS INC.
Listing details
Days on REW
1 Day
MLS® Number
W13866104
Source
Toronto Real Estate Board
Is this your listing? Help it to stand out.

Mortgage Calculator

Estimated Payments
Purchase Price
Mortgage Total
Down Payment
Amortization
25 Years
Interest Rate
3.99%

Connect with our mortgage partner

Frank Mortgage

Frank Mortgage

Canada's No Fee Mortgage Marketplace

Online mortgage broker offering quick and simple access to Canada's top lenders – compare rates and complete your mortgage in a secure online environment

Connect with a mortgage expert

The displayed rates are provided as guidance only, are not guaranteed, or are to be considered an approval of credit. Approval will be based solely on your personal situation. You are encouraged to speak with a Mortgage Professional for the most accurate information and to determine your eligibility.

Property Insights

Leonardo Da Vinci Academy of Arts and
  • Private
  • PS - 8
St Demetrius Catholic School
  • Catholic
  • JK - 8
Roselands Junior Public School
  • Public
  • JK - 6
All Saints Catholic School
  • Catholic
  • JK - 8
Lambton Park Community School
  • Public
  • JK - 6
Westmount Junior School
  • Public
  • JK - 5
York Humber High School
  • Public
  • 9 - 12
Mindwerx4kids Learning Centre
  • Private
  • 1 - 8
Humber Valley Village Junior Middle School
  • Public
  • JK - 8
Warren Park Junior Public School
  • Public
  • JK - 6
School catchments and distances are intended to be used as reference only. To verify enrolment eligibility for a property, contact the school directly.Report Incorrect Info
Listing data is subject to copyright, disclaimer, and additional requirements from the data provider. See our Terms of Use for terms applicable to this listing. Listing data was last updated on 2026-10-06.
We use cookies and other technologies for functionality, security, and to provide you with a personalized experience on our online services. By continuing to use our online services, you agree to our Privacy Policy and Terms of Use. For information on how to adjust your privacy settings, visit our Cookie Policy.
Dismiss

