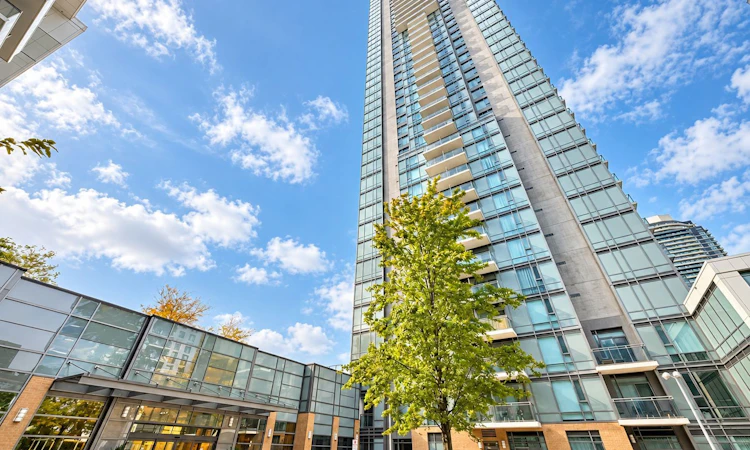
For Sale: 1907-55 Ann O'reilly Road, Toronto, ON - REW
Boost your listing
Listing featured. Your listing will be featured on REW.
View featured placement
$525,000
1 + 1 bd • 1 ba • 500 - 599 sf • Apt/Condo

1907 - 55 Ann O'reilly RoadToronto, ON, M2J 0E1

Henry Farm
  • 1 + 1 Bed
  • 1 Bath
  • 500 - 599 Sqft
  • Apt/Condo

About this home

Enjoy Luxury Condo Alto & Parkside At Atria By Tridel Living In A Prime Location Near Sheppard Avenue And Highway 404! This Beautifully Maintained 1-bedroom Plus Den Suite Offers Unobstructed South-facing Views And Abundant Natural Light. The Spacious Den Features A Door And The Flexibility To Serve As A Second Bedroom Or Private Home Office. Freshly Painted Throughout With Upgraded Light Fixtures, This Inviting Home Features A Thoughtfully Designed Layout With Well-defined Living Areas, Excellent Use Of Space, And No Wasted Hallways. Includes An Extra-wide Accessible Parking Space, Conveniently Located Close To The Building Access Point For Easy Entry And Exit. Exceptional Everyday Convenience With Nearby Restaurants, Grocery Stores, Shopping, Subway Access, Bus Routes, And Major Highways. Everything You Need Is Within Easy Reach. Book Your Showing Today! A Must See and Buy!
Listed by: Aaron Wan, Salesperson, RE/MAX REALTRON REALTY INC.

Home facts and features

Price details
List Price
Gross Taxes for 2026
$2,371
Strata Maintenance Fees
$458
Home facts
Bedrooms
1 + 1
Full Bathrooms
1
Parking Spaces
1
Parking Details
Underground
Property Type
Apt/Condo
Exterior Finish
Concrete
Heating Type
Forced Air, Gas
Cooling
Central Air
Features
Ensuite, Hospital, Library, Park, Public Transit
Amenities
BBQs Allowed, Building Insurance Included, Common Elements Included, Concierge, Guest Suites, Gym, Party Room/Meeting Room, Visitor Parking
Community
Agent details
Primary Agent
Aaron Wan
Primary Broker
RE/MAX REALTRON REALTY INC.
Secondary Agent
Amelia Wang
Secondary Broker
RE/MAX REALTRON REALTY INC.
Listing details
Days on REW
1 Day
MLS® Number
C13878430
Source
Toronto Real Estate Board
Is this your listing? Help it to stand out.

Building Information

Parkside at Atria, Apt/Condo in Henry Farm

For those who dream with a passion for the extraordinary, Tridel Dorsay’s new master planned ATRIA condominium community will not disappoint. Introducing ALTO and PARKSIDE at Atria: two exquisite condominium residences on a tree-lined street adjoining a lush park.

As a Tridel Built Green. Built For Life.®... more

Units:
95
Floors:
8
Built in:
n/a
Active Listings:
7
Tridel
Developer
10
Active Developments

Mortgage Calculator

Estimated Payments
Purchase Price
Mortgage Total
Down Payment
Amortization
25 Years
Interest Rate
3.99%

Connect with our mortgage partner

Frank Mortgage

Frank Mortgage

Canada's No Fee Mortgage Marketplace

Online mortgage broker offering quick and simple access to Canada's top lenders – compare rates and complete your mortgage in a secure online environment

Connect with a mortgage expert

The displayed rates are provided as guidance only, are not guaranteed, or are to be considered an approval of credit. Approval will be based solely on your personal situation. You are encouraged to speak with a Mortgage Professional for the most accurate information and to determine your eligibility.

Property Insights

CANNY
  • Private
  • 9 - 12
Princeton International College
  • Private
  • 9 - 12
Queen's International College
  • Private
  • 9 - 12
Elite Academic School
  • Private
  • 9 - 12
Abu Huraira Islamic School
  • Private
  • K - 4
Yorkland High School
  • Private
  • 9 - 12
North Toronto Christian School
  • Private
  • JK - 12
A R S Armenian Private School
  • Private
  • K - 12
Muirhead Public School
  • Public
  • JK - 6
St Gerald Catholic School
  • Catholic
  • JK - 8
School catchments and distances are intended to be used as reference only. To verify enrolment eligibility for a property, contact the school directly.Report Incorrect Info
Listing data is subject to copyright, disclaimer, and additional requirements from the data provider. See our Terms of Use for terms applicable to this listing. Listing data was last updated on 2026-10-08.
We use cookies and other technologies for functionality, security, and to provide you with a personalized experience on our online services. By continuing to use our online services, you agree to our Privacy Policy and Terms of Use. For information on how to adjust your privacy settings, visit our Cookie Policy.
Dismiss


