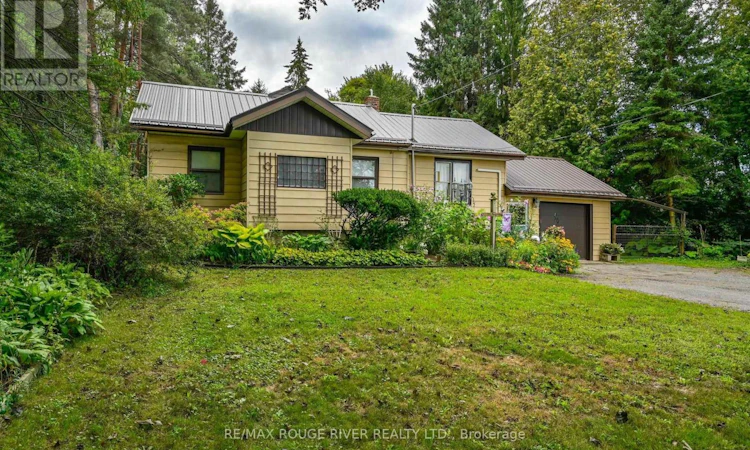
For Sale: 1901 Nash Road, Clarington, ON - REW
Boost your listing
Listing featured. Your listing will be featured on REW.
View featured placement
$859,900
3 bd 1 ba 1100 - 1499 sf House

1901 Nash RoadClarington, ON, L1C 6S6

Rural Clarington
  • 3 Bed
  • 1 Bath
  • 1100 - 1499 Sqft
  • House

About this home

Country Living Just Minutes from Bowmanville & Courtice! Welcome to the best of both worlds - peaceful country living with the convenience of being just minutes from Bowmanville and Courtice. Set on 1.15 acres of cleared, usable land surrounded by mature trees, this property offers space, privacy, and plenty of room to enjoy the outdoors. The 3-bedroom home offers generous living space, including a large living room, separate dining room, and spacious recreation room - perfect for family gatherings, entertaining, or simply spreading out and enjoying your home. A large, bright laundry room and tons of storage throughout add everyday convenience. For the hobbyist, handyman, gardener, or anyone who simply needs room to work and store their treasures, this property delivers. The workshop comes equipped with tools and accessories, while the impressive collection of outbuildings includes a garden shed, woodshed, drive sheds, barn, and pole barn. There is no shortage of space for projects, equipment, vehicles, hobbies, or country-life essentials. Outside, the 1.15-acre property provides a wonderful combination of open space and natural surroundings. Whether you're dreaming of gardens, outdoor entertaining, hobby projects, or simply having room to breathe, this property offers possibilities that are hard to find so close to town. A rare opportunity to enjoy the freedom and space of rural living while remaining conveniently close to Bowmanville, Courtice, shopping, schools, amenities, and major transportation routes. Come experience the space, privacy, and potential for yourself! (id:63626)
Listed by: MICHELLE BINGLEY, Salesperson, RE/MAX ROUGE RIVER REALTY LTD.

Home facts and features

Price details
List Price
Gross Taxes for 2026
$5,350
Home facts
Bedrooms
3
Full Bathrooms
1
Parking Spaces
5
Parking Details
Attached Garage, Garage
Property Type
House
Lot Size
71 ft x 696 ft (1.15 acres)
Depth
696.6 feet
Frontage
71.9 feet
Title
Freehold
Style
Bungalow
Exterior Finish
Aluminum siding
Heating Type
Heat Pump, Forced air, Propane, Wood
Cooling
Wall unit
Basement Details
Partially finished, Partial
Features
Conservation/green belt, Fireplace(s), Flat site, Level, Level lot, Open space, Smoke Detectors, Sump Pump
Appliances
Central Vacuum, Dishwasher, Dryer, Freezer, Microwave, Play structure, Refrigerator, Stove, Washer, Water Heater, Window Coverings
Community
Agent details
Primary Agent
MICHELLE BINGLEY
Primary Broker
RE/MAX ROUGE RIVER REALTY LTD.
Listing details
Days on REW
1 Day
MLS® Number
E13764154
Source
Canadian Real Estate Association

Is this your listing? Help it to stand out.

Mortgage Calculator

Estimated Payments
Purchase Price
Mortgage Total
Down Payment
Amortization
25 Years
Interest Rate
3.99%

Connect with our mortgage partner

REW Money

REW Money

REW Money

Connect with a mortgage expert

The displayed rates are provided as guidance only, are not guaranteed, or are to be considered an approval of credit. Approval will be based solely on your personal situation. You are encouraged to speak with a Mortgage Professional for the most accurate information and to determine your eligibility.

Property Insights

Courtice Secondary School
  • Public
  • 7 - 12
Courtice North Public School
  • Public
  • JK - 8
Lydia Trull Public School
  • Public
  • JK - 8
Good Shepherd Catholic Elementary School
  • Catholic
  • JK - 8
Monsignor Leo Cleary Catholic Elementary School
  • Catholic
  • JK - 8
Holy Trinity Catholic Secondary School
  • Catholic
  • 9 - 12
Dr Emily Stowe School
  • Public
  • JK - 8
S T Worden Public School
  • Public
  • JK - 8
Dr G J MacGillivray Public School
  • Public
  • JK - 6
Mother Teresa Catholic Elementary School
  • Catholic
  • JK - 8
School catchments and distances are intended to be used as reference only. To verify enrolment eligibility for a property, contact the school directly.Report Incorrect Info
Listing data is subject to copyright, disclaimer, and additional requirements from the data provider. See our Terms of Use for terms applicable to this listing. Listing data was last updated on 2026-09-10.
We use cookies and other technologies for functionality, security, and to provide you with a personalized experience on our online services. By continuing to use our online services, you agree to our Privacy Policy and Terms of Use. For information on how to adjust your privacy settings, visit our Cookie Policy.
Dismiss

