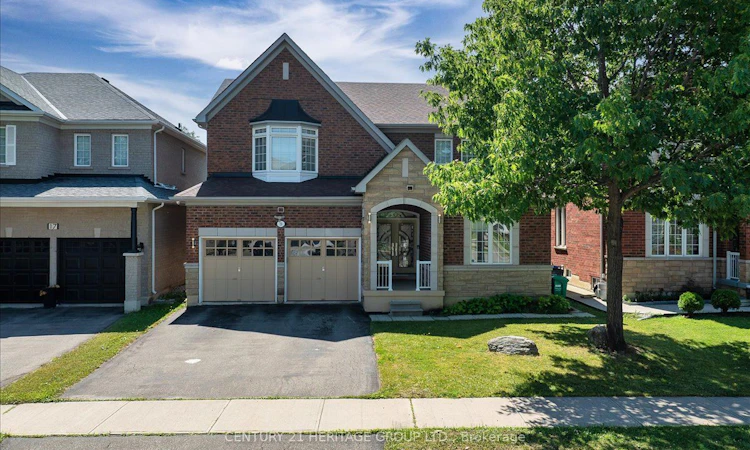
For Sale: 19 Reynolds Avenue, Brampton, ON - REW
Boost your listing
Listing featured. Your listing will be featured on REW.
View featured placement
$1,090,000
4 + 2 bd 5 ba 2000 - 2500 sf House

19 Reynolds AvenueBrampton, ON, L6P 2C1

Bram East
  • 4 + 2 Bed
  • 5 Bath
  • 2000 - 2500 Sqft
  • House

About this home

DO NOT MISS THIS ONE! Rarely offered on this street! Classic 2-storey, 4-bedroom red brick home with an upgraded stone elevation, offering exceptional space, functionality, and INCOME potential. A grand front entrance welcomes you into a thoughtfully designed layout featuring a family-sized eat-in kitchen with convenient access to the laundry, mudroom, and garage. The main floor also offers pot lights, a spacious family room, and a stunning hardwood staircase as its centrepiece. Upstairs, you'll find generously sized bedrooms, including a bright and inviting primary suite with large windows and a spacious ensuite. An office nook in the expansive hallway provides the perfect space for working from home or a quiet reading area. The lower level offers incredible value with a nearly completed brand-new legal basement apartment featuring two bedrooms, two full bathrooms, a separate entrance, and oversized windows that fill the space with natural light. Ideal for rental income or multi-generational living, this suite provides outstanding flexibility. Located in sought-after Brampton East on the Vaughan border, this home offers quick access to Highways 50, 427, and 407, with downtown Toronto approximately 35 minutes away. Enjoy nearby parks, schools, shopping, restaurants, recreation, and all the conveniences that make Brampton East one of the city's most desirable neighbourhoods. GREAT NEWS! If offered the list price($1,090,000), Seller will complete the work to receive "certificate of finals" to make basement a legal unit. BRAND NEW!
Listed by: Nicola Brandes, Salesperson, CENTURY 21 HERITAGE GROUP LTD.

Home facts and features

Price details
List Price
Gross Taxes for 2026
$7,646
Home facts
Bedrooms
4 + 2
Full Bathrooms
5
Parking Spaces
6
Parking Details
Private
Property Type
House
Lot Size
45 ft x 86 ft (3908 ft²)
Depth
86.67
Frontage
45.1
Year Built
16 - 30 yrs old
Exterior Finish
Brick
Heating Type
Forced Air, Gas
Cooling
Central Air
Basement Details
Apartment, Separate Entrance, Finished
Features
Fenced Yard, Hospital, Library, Public Transit, Rec./Commun.Centre, School Bus Route
Community
Agent details
Primary Agent
Nicola Brandes
Primary Broker
CENTURY 21 HERITAGE GROUP LTD.
Listing details
Days on REW
47 Days
MLS® Number
W13584384
Source
Toronto Real Estate Board
Is this your listing? Help it to stand out.

Mortgage Calculator

Estimated Payments
Purchase Price
Mortgage Total
Down Payment
Amortization
25 Years
Interest Rate
3.99%

Connect with our mortgage partner

REW Money

REW Money

REW Money

Connect with a mortgage expert

The displayed rates are provided as guidance only, are not guaranteed, or are to be considered an approval of credit. Approval will be based solely on your personal situation. You are encouraged to speak with a Mortgage Professional for the most accurate information and to determine your eligibility.

Property Insights

Red Willow Public School
  • Public
  • JK - 5
Father Francis McSpiritt Catholic Elementary School
  • Catholic
  • JK - 8
Calderstone Middle Middle School
  • Public
  • 6 - 8
Walnut Grove Public School
  • Public
  • JK - 8
Innocent Hearts Academy Secondary School
  • Private
  • 9 - 12
Fairlawn Elementary Public School
  • Public
  • JK - 8
Adam School
  • Private
  • 9 - 12
Brentway Academy Inc
  • Private
  • K - 8
Father Clair Tipping School
  • Catholic
  • JK - 8
Holy Spirit Catholic Elementary School
  • Catholic
  • JK - 8
School catchments and distances are intended to be used as reference only. To verify enrolment eligibility for a property, contact the school directly.Report Incorrect Info
Listing data is subject to copyright, disclaimer, and additional requirements from the data provider. See our Terms of Use for terms applicable to this listing. Listing data was last updated on 2026-09-05.
We use cookies and other technologies for functionality, security, and to provide you with a personalized experience on our online services. By continuing to use our online services, you agree to our Privacy Policy and Terms of Use. For information on how to adjust your privacy settings, visit our Cookie Policy.
Dismiss

