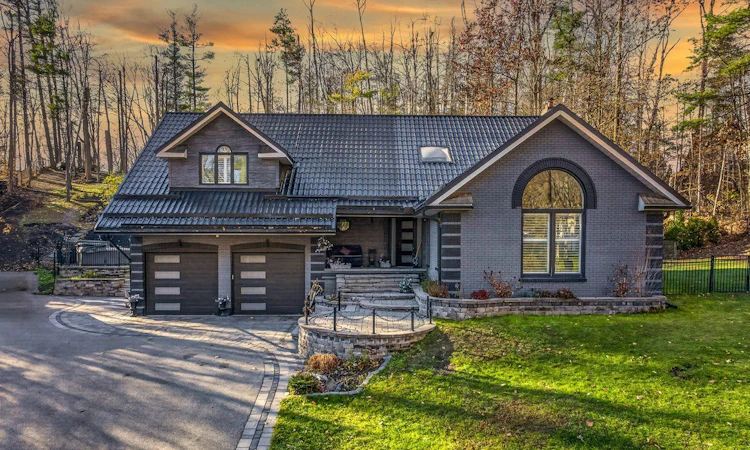
For Sale: 19 Park Trail, Springwater, ON - REW
Boost your listing
Listing featured. Your listing will be featured on REW.
View featured placement
$1,975,000
4 + 1 bd • 3 ba • 3000 - 3500 sf • House

19 Park TrailSpringwater, ON, L0L 1X0

Midhurst
  • 4 + 1 Bed
  • 3 Bath
  • 3000 - 3500 Sqft
  • House

About this home

Some homes are where you live. This is where life happens! Set on approx. 1 acre on one of Midhurst's most beautiful established streets, 19 Park Trail is a private four-season retreat designed for entertaining, relaxing and making memories, just minutes from Barrie. The backyard is extraordinary: fiberglass pool with approx. 8-ft waterfall, hot tub, extensive custom stonework, perennial gardens, full outdoor kitchen with BBQ, bar fridge hook up and wood-fired pizza oven imported from Italy, multiple entertaining areas, a spectacular stone fire pit with built-in seating, winding interlock pathways and a 3-hole putting green surrounded by mature trees. Inside, the spacious open-concept home offers 4 bedrooms upstairs, cathedral ceilings, skylights, high-quality vinyl click flooring and 3 fireplaces, including 2 wood-burning. The kitchen offers granite counters, stainless steel appliances, gas stove, large curved island, extensive cabinetry and striking designer ceiling detail. Custom lighting throughout adds another layer of personality, including dramatic accent lighting, illuminated ceiling details and under-tub lighting in the renovated bathrooms. The primary retreat features an expansive layout, Jacuzzi tub positioned beside the window overlooking the landscaped property and a beautifully finished ensuite with large glass shower and high-end finishes.The lower level is made for entertainment, with a home theatre, games and recreation spaces, additional bedroom and office, plus a dedicated soundproof music studio ideal for musicians, podcasting or creative work. Main-floor office with walkout, upstairs laundry with sink, metal roof, updated windows and blinds, water softener, reverse osmosis, oversized garage with a mezanine, long driveway and additional side parking complete the package. A home that feels like an escape, without leaving home!
Listed by: Gemma Leggett, Broker, RE/MAX HALLMARK YORK GROUP REALTY LTD.

Home facts and features

Price details
List Price
Gross Taxes for 2026
$6,544
Home facts
Bedrooms
4 + 1
Full Bathrooms
3
Parking Spaces
9
Property Type
House
Lot Size
110 ft x 306 ft (34000 ft²)
Depth
306.56
Frontage
110.91
Exterior Finish
Brick
Heating Type
Forced Air, Electric
Cooling
Central Air
Pool
Inground
Basement Details
Finished
Community
Agent details
Primary Agent
Primary Broker
RE/MAX HALLMARK YORK GROUP REALTY LTD.
Listing details
Days on REW
1 Day
MLS® Number
S14173212
Source
Toronto Real Estate Board
Is this your listing? Help it to stand out.

Mortgage Calculator

provided by REW Digital Ltd
Estimated Payments
Purchase Price
Mortgage Total
Down Payment
Amortization
25 Years
Interest Rate
3.99%

Connect with our mortgage partner

Frank Mortgage

Frank Mortgage

Canada's No Fee Mortgage Marketplace

Online mortgage broker offering quick and simple access to Canada's top lenders – compare rates and complete your mortgage in a secure online environment

Connect with a mortgage expert

The displayed rates are provided as guidance only, are not guaranteed, or are to be considered an approval of credit. Approval will be based solely on your personal situation. You are encouraged to speak with a Mortgage Professional for the most accurate information and to determine your eligibility.

Property Insights

Forest Hill Public School
  • Public
  • JK - 8
Sister Catherine Donnelly Catholic School
  • Catholic
  • JK - 8
St Marguerite d'Youville Elementary School
  • Catholic
  • JK - 8
Barrie Montessori & Elementary Private S
  • Private
  • Pre-K - 5
Monsignor Clair School
  • Catholic
  • JK - 8
ÉÉC Frère-André
  • Catholic
  • JK - 6
St Joseph's School
  • Catholic
  • 9 - 12
The Good Shepherd Catholic School
  • Catholic
  • JK - 8
Sevenoaks Academy
  • Private
  • JK - 8
St Monicas School
  • Catholic
  • JK - 8
School catchments and distances are intended to be used as reference only. To verify enrolment eligibility for a property, contact the school directly.Report Incorrect Info
Listing data is subject to copyright, disclaimer, and additional requirements from the data provider. See our Terms of Use for terms applicable to this listing. Listing data was last updated on 2026-11-13.
We use cookies and other technologies for functionality, security, and to provide you with a personalized experience on our online services. By continuing to use our online services, you agree to our Privacy Policy and Terms of Use. For information on how to adjust your privacy settings, visit our Cookie Policy.
Dismiss