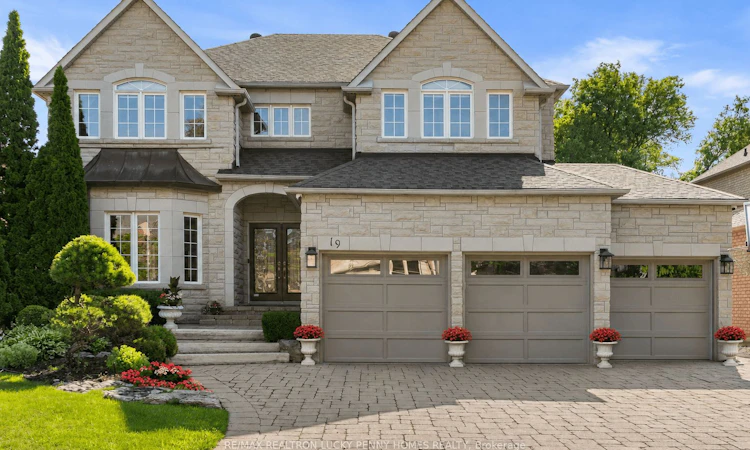
For Sale: 19 Mumberson Court, Markham, ON - REW
Boost your listing
Listing featured. Your listing will be featured on REW.
View featured placement
$2,498,000
4 bd 6 ba 3500 - 5000 sf House

19 Mumberson CourtMarkham, ON, L6C 1Y4

Cachet
  • 4 Bed
  • 6 Bath
  • 3500 - 5000 Sqft
  • House

About this home

Exceptional custom-upgraded executive home nestled on a quiet, secluded court in one of Markham's most desirable neighbourhoods. This impressive residence offers a private, tree-lined backyard where you can unwind while enjoying the peaceful sights and sounds of a picturesque pond waterfall. Thoughtfully designed with premium builder upgrades, this home features an enlarged kitchen and family room, second-floor laundry, and a rare 9-foot basement ceiling. The spacious, functional layout showcases elegant living and dining rooms, a dedicated main-floor office, and a gourmet kitchen with a centre island overlooking the inviting family room with a walk-out to the deck. The bright and huge breakfast area, complete with a double side fireplace, provides the perfect setting for everyday living and entertaining. The upper level offers four generously sized bedrooms, each with its own private ensuite bathroom, including a luxurious primary retreat featuring a walk-in closet and a spa-inspired 7-piece ensuite. Two staircases leads into the professionally finished basement expands the living space with a large recreation room, home theatre with fireplace, additional bedroom with semi-ensuite, and a dedicated gym-ideal for entertaining, extended family living, or a work-from-home lifestyle. Conveniently located close to parks, top-rated schools, public transit, shopping plazas, supermarkets, and just minutes to Highways 404 and 407. A rare opportunity to own a beautifully upgraded family home that perfectly combines luxury, privacy, and everyday convenience.
Listed by: Penny Pei, Broker, RE/MAX REALTRON LUCKY PENNY HOMES REALTY

Home facts and features

Price details
List Price
Gross Taxes for 2025
$11,148
Home facts
Bedrooms
4
Full Bathrooms
6
Parking Spaces
9
Parking Details
Private Triple
Property Type
House
Lot Size
59 ft x 130 ft (7700 ft²)
Depth
130.28
Frontage
59.11
Exterior Finish
Brick, Stone
Heating Type
Forced Air, Gas
Cooling
Central Air
Basement Details
Finished
Features
Park, Public Transit, School
Community
Agent details
Primary Agent
Penny Pei
Primary Broker
RE/MAX REALTRON LUCKY PENNY HOMES REALTY
Listing details
Days on REW
1 Day
MLS® Number
N13609442
Source
Toronto Real Estate Board
Is this your listing? Help it to stand out.

Mortgage Calculator

Estimated Payments
Purchase Price
Mortgage Total
Down Payment
Amortization
25 Years
Interest Rate
3.99%

Connect with our mortgage partner

REW Money

REW Money

REW Money

Connect with a mortgage expert

The displayed rates are provided as guidance only, are not guaranteed, or are to be considered an approval of credit. Approval will be based solely on your personal situation. You are encouraged to speak with a Mortgage Professional for the most accurate information and to determine your eligibility.

Property Insights

St Monica Catholic Elementary School
  • Catholic
  • JK - 8
St Augustine Catholic High School
  • Catholic
  • 9 - 12
Ashton Meadows Public School
  • Public
  • JK - 8
Lincoln Alexander Public School
  • Public
  • JK - 8
St Justin Martyr Catholic Elementary School
  • Catholic
  • JK - 8
Trinity Montessori School
  • Private
  • PS - 6
Buttonville Public School
  • Public
  • JK - 8
Coledale Public School
  • Public
  • JK - 8
ÉÉC Sainte-Marguerite-Bourgeoys-Markham
  • Catholic
  • JK - 8
Sir John A. Macdonald Public School
  • Public
  • JK - 8
School catchments and distances are intended to be used as reference only. To verify enrolment eligibility for a property, contact the school directly.Report Incorrect Info
Listing data is subject to copyright, disclaimer, and additional requirements from the data provider. See our Terms of Use for terms applicable to this listing. Listing data was last updated on 2026-07-27.

