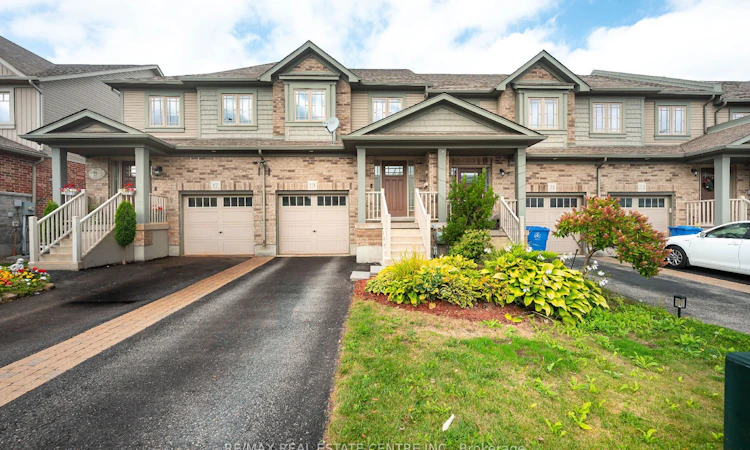
For Sale: 19 Laverty Crescent, Orangeville, ON - REW
Boost your listing
Listing featured. Your listing will be featured on REW.
View featured placement
$729,900
3 bd 4 ba 1100 - 1500 sf Townhouse

19 Laverty CrescentOrangeville Area, ON, L9W 6T1

  • 3 Bed
  • 4 Bath
  • 1100 - 1500 Sqft
  • Townhouse

About this home

Room for your family, space for your downtime, and a location that keeps everyday life within easy reach. At 19 Laverty Cres, this bright three-bedroom townhome offers a practical layout, four bathrooms and a finished basement. It is ready for you to move in and enjoy. Large windows fill the home with natural light, giving the living spaces a bright and welcoming feel. Three bedrooms provide room for a young family, overnight guests or a dedicated workspace, while the functional layout makes good use of every level. The finished basement adds an open rec room for movie nights, playtime, exercise or watching the game. The garage is ready for EV charging, adding another practical feature for today and the years ahead. With a manageable property and less exterior upkeep, you can spend more time enjoying your home and less time maintaining it. Nearby parks, trails and elementary schools make this an easy place to settle into. The central Orangeville location also provides quick access to the bypass and a direct route to the east end along Hansen Blvd. Whether you are buying your first home, starting a family or looking for a more manageable place to live, 19 Laverty Cres offers useful space, modern convenience and great value in a well connected Orangeville neighbourhood.
Listed by: Sabrina Correia, Salesperson, RE/MAX REAL ESTATE CENTRE INC.

Home facts and features

Price details
List Price
Gross Taxes for 2026
$4,720
Home facts
Bedrooms
3
Full Bathrooms
4
Parking Spaces
3
Parking Details
Private
Property Type
Townhouse
Exterior Finish
Brick, Vinyl Siding
Heating Type
Forced Air, Gas
Cooling
Central Air
Basement Details
Finished, Full
Features
Patio
Agent details
Primary Agent
Sabrina Correia
Primary Broker
RE/MAX REAL ESTATE CENTRE INC.
Secondary Agent
Dezso Illyes
Secondary Broker
RE/MAX REAL ESTATE CENTRE INC.
Listing details
Days on REW
1 Day
MLS® Number
W13751840
Source
Toronto Real Estate Board
Is this your listing? Help it to stand out.

Mortgage Calculator

Estimated Payments
Purchase Price
Mortgage Total
Down Payment
Amortization
25 Years
Interest Rate
3.99%

Connect with our mortgage partner

REW Money

REW Money

REW Money

Connect with a mortgage expert

The displayed rates are provided as guidance only, are not guaranteed, or are to be considered an approval of credit. Approval will be based solely on your personal situation. You are encouraged to speak with a Mortgage Professional for the most accurate information and to determine your eligibility.

Property Insights

St Andrew School
  • Catholic
  • JK - 8
St Benedict Elementary School
  • Catholic
  • JK - 8
The Maples Independent Country
  • Private
  • JK - 8
St Peter School
  • Catholic
  • JK - 8
Hillcrest Private School
  • Private
  • JK - 8
Headwater Hills Montessori School
  • Private
  • Pre-K - 8
School catchments and distances are intended to be used as reference only. To verify enrolment eligibility for a property, contact the school directly.Report Incorrect Info
Listing data is subject to copyright, disclaimer, and additional requirements from the data provider. See our Terms of Use for terms applicable to this listing. Listing data was last updated on 2026-09-08.
We use cookies and other technologies for functionality, security, and to provide you with a personalized experience on our online services. By continuing to use our online services, you agree to our Privacy Policy and Terms of Use. For information on how to adjust your privacy settings, visit our Cookie Policy.
Dismiss

