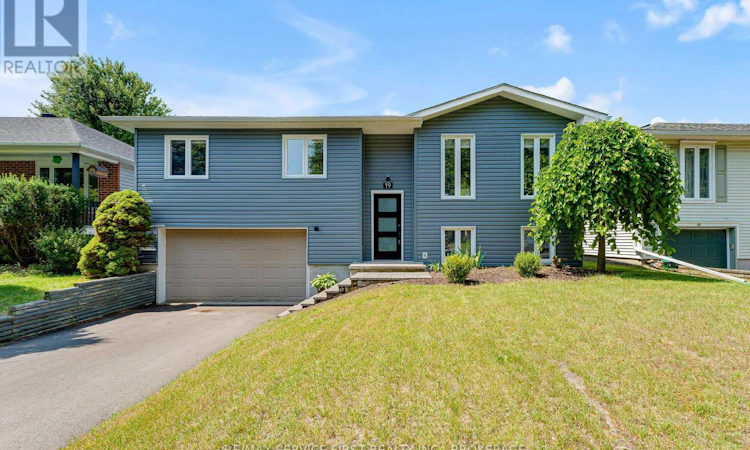
For Sale: 19 Heritage Drive, Loyalist, ON - REW
Boost your listing
Listing featured. Your listing will be featured on REW.
View featured placement
$599,900
3 bd 2 ba 1100 - 1499 sf House

19 Heritage DriveLoyalist, ON, K0H 1G0

  • 3 Bed
  • 2 Bath
  • 1100 - 1499 Sqft
  • House

About this home

Welcome to 19 Heritage Drive, a beautifully updated family home nestled in the heart of the charming Village of Bath. Thoughtfully renovated and meticulously maintained, this move-in-ready property combines stylish modern finishes with the peace of mind that comes from extensive recent upgrades.Designed with a functional open-concept layout, the main level offers bright, spacious living areas that flow seamlessly together, creating an inviting space for both everyday living and entertaining. The stunning, fully remodeled kitchen is the heart of the home, showcasing quartz countertops, premium stainless steel appliances, abundant cabinetry, and an ideal layout for gathering with family and friends.The finished lower level expands your living space with a warm and inviting recreation room centered around a cozy gas fireplace-perfect for movie nights, entertaining, or relaxing at the end of the day. Upstairs, the beautifully updated main bathroom features a stylish double vanity, offering both elegance and everyday functionality.Step outside to enjoy the private backyard, offering plenty of room for children, pets, gardening, and summer BBQs. The attached garage and newly paved driveway (2025) enhance both convenience and curb appeal.Major updates provide exceptional value and peace of mind, including new windows (2021), furnace and central air conditioning (2021), roof shingles (2023), new siding (2024), professionally installed permanent Christmas lights (2024), and a new driveway (2025), allowing you to simply move in and enjoy.Located in one of Bath's most desirable neighbourhoods, you'll love being just minutes from the waterfront, marina, parks, beaches, golf course, schools, walking trails, and local amenities. Offering the perfect combination of modern upgrades, functional living space, and small-town charm just a short drive from Kingston, 19 Heritage Drive is ready to welcome you home. (id:63626)
Listed by: DREW MAYHEW, Salesperson, RE/MAX SERVICE FIRST REALTY INC., BROKERAGE

Home facts and features

Price details
List Price
Gross Taxes for 2025
$4,160
Home facts
Bedrooms
3
Full Bathrooms
2
Parking Spaces
3
Parking Details
Garage, Attached Garage
Property Type
House
Depth
132.1 feet
Frontage
50.2 feet
Title
Freehold
Style
Raised bungalow
Exterior Finish
Vinyl siding
Heating Type
Forced air, Natural gas
Cooling
Central air conditioning
Basement Details
Finished, Full
Features
Fireplace(s)
Appliances
Dishwasher, Dryer, Garage door opener remote(s), Refrigerator, Stove, Washer
Agent details
Primary Agent
DREW MAYHEW
Primary Broker
RE/MAX SERVICE FIRST REALTY INC., BROKERAGE
Secondary Agent
Secondary Broker
RE/MAX SERVICE FIRST REALTY INC., BROKERAGE
Listing details
Days on REW
2 Days
MLS® Number
X13607744
Source
Canadian Real Estate Association
Board
Kingston & Area Real Estate Association

Is this your listing? Help it to stand out.

Mortgage Calculator

Estimated Payments
Purchase Price
Mortgage Total
Down Payment
Amortization
25 Years
Interest Rate
3.99%

Connect with our mortgage partner

REW Money

REW Money

REW Money

Connect with a mortgage expert

The displayed rates are provided as guidance only, are not guaranteed, or are to be considered an approval of credit. Approval will be based solely on your personal situation. You are encouraged to speak with a Mortgage Professional for the most accurate information and to determine your eligibility.

Property Insights

Bath Public School
  • Public
  • JK - 8
School catchments and distances are intended to be used as reference only. To verify enrolment eligibility for a property, contact the school directly.Report Incorrect Info
Listing data is subject to copyright, disclaimer, and additional requirements from the data provider. See our Terms of Use for terms applicable to this listing. Listing data was last updated on 2026-07-28.

