For Sale: 19 Greti Drive, Hamilton, ON - REW
Boost your listing
Listing featured. Your listing will be featured on REW.
View featured placement
$1,275,000
4 bd • 3 ba • 4419 sf • House

19 Greti DriveHamilton, ON, L9B 0B9

Rural Glanbrook
  • 4 Bed
  • 3 Bath
  • 4419 Sqft
  • House

About this home

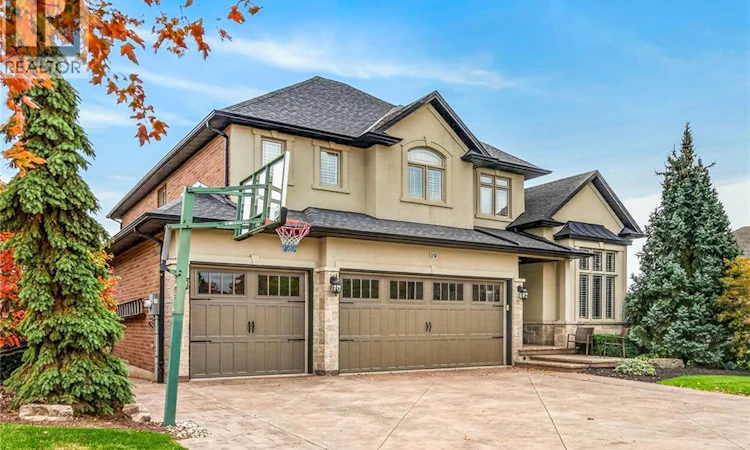
Set on a premium 54.13 x 114.84 ft. lot backing onto open farmers’ fields, this impressive residence offers 3,050 sq. ft. above grade / 4,369 sq. ft. of finished living space. Striking stone, brick and stucco detailing, extensive upgrades and a rare triple-car garage deliver exceptional scale, style and functionality. Inside, soaring ceilings, wide-plank hardwood floors, pot lights and abundant natural light create an inviting atmosphere. The main level features a welcoming living room or home office, formal dining room and spacious family room with a cozy fireplace, balancing refined entertaining with comfortable family living. The upgraded kitchen serves as the heart of the home, offering granite countertops, generous cabinetry and a bright breakfast area overlooking the backyard. A main-floor laundry room adds everyday convenience. Upstairs, the spacious primary suite includes a luxurious spa-inspired ensuite, while additional bedrooms provide flexibility for family, guests or a home office. The backyard extends the living space with nearly $100,000 invested in professional landscaping, an expansive deck and thoughtfully designed outdoor areas. Enjoy summer gatherings, quiet mornings and uninterrupted field views. A rare triple-car garage, expansive driveway and premium lot complete this exceptional offering, providing ample space for vehicles, storage and growing families. Combining impressive square footage, extensive upgrades, beautifully landscaped grounds and peaceful views of open farmland, this remarkable residence offers the perfect balance of luxury, comfort and everyday functionality. Enjoy peaceful countryside surroundings just minutes from Hamilton International Airport, shopping centres, restaurants, schools, parks and golf courses. With convenient access to Upper James Street, Highway 6, the LINC and Highway 403, commuting to Hamilton, Burlington, Niagara and the GTA is effortless. The perfect balance of rural charm and urban convenience! (id:63626)
Listed by: Reisha Dass, Broker, RE/MAX REAL ESTATE CENTRE INC.

Home facts and features

Price details
List Price
Gross Taxes for 2026
$9,322
Home facts
Bedrooms
4
Full Bathrooms
2
Partial Bathrooms
1
Parking Spaces
6
Parking Details
Attached Garage
Property Type
House
Depth
Frontage
54.0 feet
Year Built
Built in 2011 (15 yrs old)
Title
Freehold
Style
Other
Exterior Finish
Brick, Stone, Stucco, Other
Heating Type
Forced air, Natural gas
Cooling
Central air conditioning
Basement Details
Finished, Full
Appliances
Central Vacuum, Dishwasher, Dryer, Garage door opener, Hood Fan, Range - Gas, Refrigerator, Washer, Window Coverings
Community
Agent details
Primary Agent
Primary Broker
RE/MAX REAL ESTATE CENTRE INC.
Listing details
Days on REW
1 Day
MLS® Number
40869106
Source
Canadian Real Estate Association

Is this your listing? Help it to stand out.

Mortgage Calculator

provided by REW Digital Ltd
Estimated Payments
Purchase Price
Mortgage Total
Down Payment
Amortization
25 Years
Interest Rate
3.99%

Connect with our mortgage partner

Frank Mortgage

Frank Mortgage

Canada's No Fee Mortgage Marketplace

Online mortgage broker offering quick and simple access to Canada's top lenders – compare rates and complete your mortgage in a secure online environment

Connect with a mortgage expert

The displayed rates are provided as guidance only, are not guaranteed, or are to be considered an approval of credit. Approval will be based solely on your personal situation. You are encouraged to speak with a Mortgage Professional for the most accurate information and to determine your eligibility.

Property Insights

Ray Lewis Elementary School
  • Public
  • JK - 8
Corpus Christi Catholic Elementary School
  • Catholic
  • JK - 8
Helen Detwiler Junior Elementary School
  • Public
  • JK - 8
St. Marguerite d'Youville Catholic Elementary School
  • Catholic
  • JK - 8
St. John Paul II Catholic Elementary School
  • Catholic
  • JK - 8
St. Jean de Brebeuf Catholic Secondary School
  • Catholic
  • 9 - 12
Guido de Bres Christian High School
  • Private
  • 9 - 12
Templemead Elementary School
  • Public
  • JK - 8
St. Thérèse of Lisieux Catholic Elementary School
  • Catholic
  • JK - 8
St. Teresa of Calcutta Catholic Elementary School
  • Catholic
  • JK - 8
School catchments and distances are intended to be used as reference only. To verify enrolment eligibility for a property, contact the school directly.Report Incorrect Info
Listing data is subject to copyright, disclaimer, and additional requirements from the data provider. See our Terms of Use for terms applicable to this listing. Listing data was last updated on 2026-10-16.
We use cookies and other technologies for functionality, security, and to provide you with a personalized experience on our online services. By continuing to use our online services, you agree to our Privacy Policy and Terms of Use. For information on how to adjust your privacy settings, visit our Cookie Policy.
Dismiss

