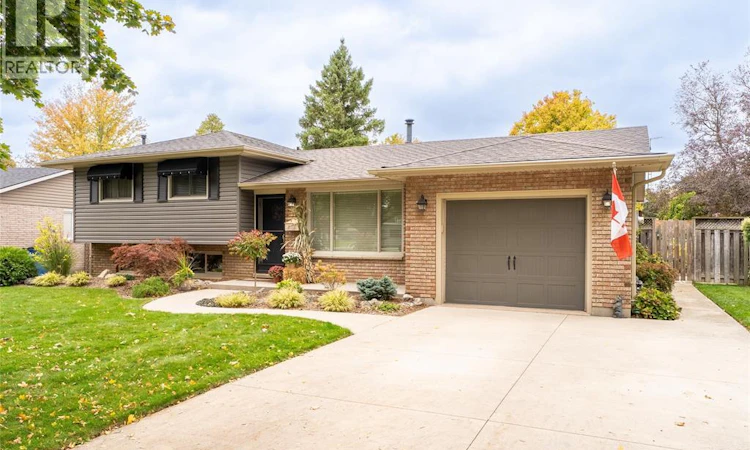
For Sale: 19 Glengarry Crescent, Chatham-Kent, ON - REW
Boost your listing
Listing featured. Your listing will be featured on REW.
View featured placement
$495,000
4 bd • 2 ba • sf • House

19 Glengarry CrescentChatham-Kent, ON, N7L 4J1

  • 4 Bed
  • 2 Bath
  • Sqft
  • House

About this home

Turnkey North Chatham Side Split Home. Zero projects, zero stress. Located on a quiet street on Chatham’s north side, this 3+1 bedroom, 1.5-bathroom side-split offers true move-in ready living with standout curb appeal. Everything is completely updated so you can unlock the door and start living on day one without lifting a finger. A full list of updates is attached. The functional layout delivers an effortless flow for every stage of life. The main level is bright and open, anchored by a refreshed kitchen equipped with clean cabinetry and durable flooring, built for busy mornings and casual hosting. Up a short flight of stairs, three bedrooms share an updated 4 piece bathroom . The lower level extends your options with a versatile fourth bedroom, ideal for a guest room, or home office, alongside a convenient half bath and a comfortable recreation space centered around a beautiful fireplace. Minimal stairs make daily movement effortless for downsizers, while distinct finished zones give growing families room to spread out. Outside, a low-maintenance yard offers a relaxed spot for summer BBQs, kids, and pets. A major highlight is the attached garage complete with a basement-level dedicated workshop space—perfect for hobbyists, extra storage, or DIY projects. Updated mechanicals, roofing, and interior finishes offer complete peace of mind, making this a pristine starter home for first-time buyers and a high-demand, turnkey asset for investors.Situated in a great school district close to local amenities, you are just moments from everything North Chatham has to offer. Schedule your private showing today and discover how easy turn-key living can be! (id:63626)
Listed by: DAVID SMITH, Salesperson, ROYAL LEPAGE PEIFER REALTY, Brokerage

Home facts and features

Price details
List Price
Gross Taxes for 2026
$4,111
Home facts
Bedrooms
4
Full Bathrooms
2
Parking Details
Attached Garage, Garage
Property Type
House
Depth
Year Built
Built in 1977 (49 yrs old)
Title
Freehold
Style
4 Level
Exterior Finish
Brick, Aluminum/Vinyl
Heating Type
Forced air, Natural gas
Cooling
Central air conditioning
Features
Concrete Driveway, Double width or more driveway
Appliances
Dishwasher, Dryer, Refrigerator, Stove, Washer
Agent details
Primary Agent
DAVID SMITH
Primary Broker
ROYAL LEPAGE PEIFER REALTY, Brokerage
Secondary Agent
KATE STENTON
Secondary Broker
ROYAL LEPAGE PEIFER REALTY, Brokerage
Listing details
Days on REW
1 Day
MLS® Number
26025421
Source
Canadian Real Estate Association
Board
Chatham Kent Association of REALTORS®

Is this your listing? Help it to stand out.

Mortgage Calculator

provided by REW Digital Ltd
Estimated Payments
Purchase Price
Mortgage Total
Down Payment
Amortization
25 Years
Interest Rate
3.99%

Connect with our mortgage partner

Frank Mortgage

Frank Mortgage

Canada's No Fee Mortgage Marketplace

Online mortgage broker offering quick and simple access to Canada's top lenders – compare rates and complete your mortgage in a secure online environment

Connect with a mortgage expert

The displayed rates are provided as guidance only, are not guaranteed, or are to be considered an approval of credit. Approval will be based solely on your personal situation. You are encouraged to speak with a Mortgage Professional for the most accurate information and to determine your eligibility.

Property Insights

Tecumseh Public School
  • Public
  • JK - 8
Monsignor Uyen Catholic School
  • Catholic
  • JK - 8
John N Given Public School
  • Public
  • JK - 8
Our Lady of Fatima Catholic School
  • Catholic
  • JK - 8
É Élém C Sainte-Marie
  • Catholic
  • JK - 6
Gregory Drive Public School
  • Public
  • JK - 8
St Agnes Catholic School
  • Catholic
  • JK - 8
Ursuline College (The Pines) Catholic Secondary School
  • Catholic
  • 9 - 12
Winston Churchill Public School
  • Public
  • JK - 8
St Joseph Catholic School
  • Catholic
  • JK - 8
School catchments and distances are intended to be used as reference only. To verify enrolment eligibility for a property, contact the school directly.Report Incorrect Info
Listing data is subject to copyright, disclaimer, and additional requirements from the data provider. See our Terms of Use for terms applicable to this listing. Listing data was last updated on 2026-10-16.
We use cookies and other technologies for functionality, security, and to provide you with a personalized experience on our online services. By continuing to use our online services, you agree to our Privacy Policy and Terms of Use. For information on how to adjust your privacy settings, visit our Cookie Policy.
Dismiss

