For Sale: 19 Ellingwood Avenue, Hamilton, ON - REW
Boost your listing
Listing featured. Your listing will be featured on REW.
View featured placement
$695,000
3 bd • 2 ba • 1100 - 1500 sf • House

19 Ellingwood AvenueHamilton, ON, L8E 1C1

Kentley
  • 3 Bed
  • 2 Bath
  • 1100 - 1500 Sqft
  • House

About this home

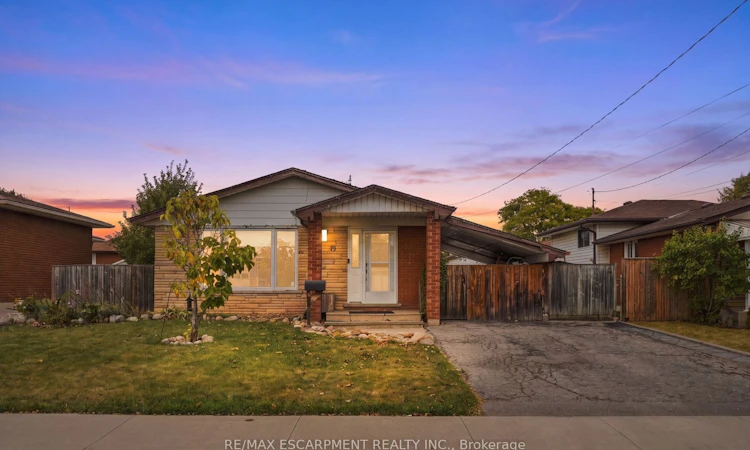
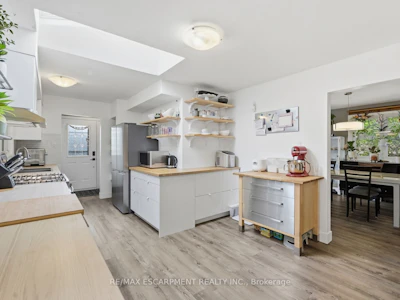
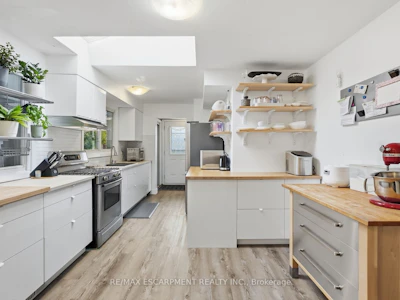
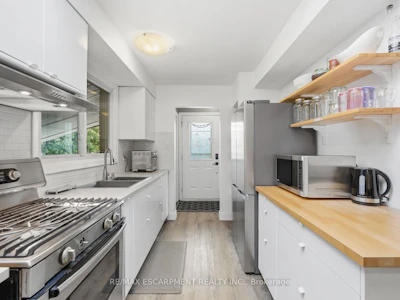
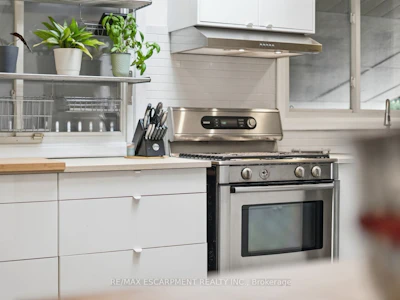
Welcome to 19 Ellingwood Drive, a three-bedroom, two-bathroom family home on a quiet street in Hamilton's Kentley neighbourhood. The updated kitchen is the heart of the home. It's bright and functional, with stainless steel appliances and plenty of storage. Newer flooring runs through the main level, and the family room is a comfortable place for movie nights and time together. Upstairs, three good-sized bedrooms give everyone their own space. The lower level adds storage and a flexible bonus room that could be a fourth bedroom, a rec-room or a home office. Out back, a concrete patio is ready for summer barbecues and morning coffee, with very little upkeep. The double driveway parks two cars. Kentley makes everyday life easy. Elementary schools and daycares are within walking distance, and Sam Manson Park is close by for playgrounds, open fields and evening walks. Groceries and errands are a short stroll or a quick drive away, with Eastgate Square, Parkway Plaza and Queenston Mall all nearby. For time outdoors, the Red Hill Valley Trail and the Confederation Beach Park waterfront are minutes away. Several bus routes serve the area, and the Red Hill Valley Parkway and QEW put Burlington, Niagara and the GTA within easy reach. With a quiet street, practical updates and a convenient location, this home suits first-time buyers, growing families and downsizers alike. Furnace & A/C 2016, Roof 2012, Windows 2012. RSA
Listed by
34 years experience
English
15 Awards
458 Recommendations

Home facts and features

Price details
List Price
Gross Taxes for 2025
$4,556
Home facts
Bedrooms
3
Full Bathrooms
2
Parking Spaces
2
Parking Details
Private
Property Type
House
Lot Size
50 ft x 9810 ft (11.36 acres)
Depth
9810.0
Frontage
50.43
Year Built
51 - 99 yrs old
Exterior Finish
Aluminum Siding, Brick
Heating Type
Forced Air, Gas
Cooling
Central Air
Basement Details
Partial Basement, Partially Finished
Features
Park, Place Of Worship, Public Transit, Rec./Commun.Centre, School, School Bus Route
Community
Agent details
Primary Agent
Primary Broker
RE/MAX Escarpment Realty Inc.
Listing details
Days on REW
1 Day
MLS® Number
X13864824
Source
Toronto Real Estate Board
Is this your listing? Help it to stand out.

Mortgage Calculator

Estimated Payments
Purchase Price
Mortgage Total
Down Payment
Amortization
25 Years
Interest Rate
3.99%

Connect with our mortgage partner

Frank Mortgage

Frank Mortgage

Canada's No Fee Mortgage Marketplace

Online mortgage broker offering quick and simple access to Canada's top lenders – compare rates and complete your mortgage in a secure online environment

Connect with a mortgage expert

The displayed rates are provided as guidance only, are not guaranteed, or are to be considered an approval of credit. Approval will be based solely on your personal situation. You are encouraged to speak with a Mortgage Professional for the most accurate information and to determine your eligibility.

Property Insights

St. David Catholic Elementary School
  • Catholic
  • JK - 8
Sir Isaac Brock Junior Public School
  • Public
  • JK - 5
Hillcrest Elementary Public School
  • Public
  • JK - 8
Lake Avenue Public School
  • Public
  • JK - 8
Glen Brae Middle School
  • Public
  • 6 - 8
Glen Echo Junior Public School
  • Public
  • JK - 5
Glendale Secondary School
  • Public
  • 9 - 12
Green Acres School
  • Public
  • JK - 8
St. Agnes Catholic Elementary School
  • Catholic
  • JK - 8
Parkdale School
  • Public
  • JK - 5
School catchments and distances are intended to be used as reference only. To verify enrolment eligibility for a property, contact the school directly.Report Incorrect Info
Listing data is subject to copyright, disclaimer, and additional requirements from the data provider. See our Terms of Use for terms applicable to this listing. Listing data was last updated on 2026-10-05.
We use cookies and other technologies for functionality, security, and to provide you with a personalized experience on our online services. By continuing to use our online services, you agree to our Privacy Policy and Terms of Use. For information on how to adjust your privacy settings, visit our Cookie Policy.
Dismiss

