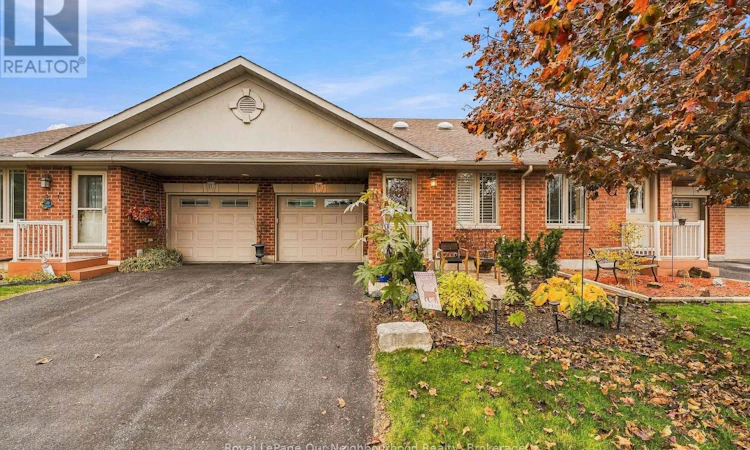
For Sale: 19 Division Street N, Brighton, ON - REW
Boost your listing
Listing featured. Your listing will be featured on REW.
View featured placement
$545,000
2 + 1 bd • 3 ba • 700 - 1099 sf • Townhouse
19 Division Street N
Street ViewDirections

19 Division Street NBrighton, ON, K0K 1H0

Brighton Town
  • 2 + 1 Bed
  • 3 Bath
  • 700 - 1099 Sqft
  • Townhouse

About this home

This stunning townhome with attached garage on quiet Division Street in Brighton offers three bedrooms, three bathrooms, and a layout that works for everyday living and entertaining alike.The open-concept main floor has a sleek kitchen with modern cabinetry, a built-in oven, and new quartz countertops The bright, airy living room has sliding doors out to a professionally landscaped backyard - a true bird lover's paradise. Handsome bamboo flooring runs throughout the main level.The primary bedroom features a large walk-through closet and a 3-piece ensuite. A second main-floor bedroom with a large window makes a great guest room or home office. The 4-piece mainfloor bath has a jacuzzi tub (perfect for relaxing) and doubles as the laundry room - conveniently located on the main floor.A high-quality Acorn stairlift makes the basement accessible and safe. Downstairs you'll find a rec room that's ideal for movie nights, a spacious third bedroom with generous closet space, a 3-piece bath with a large shower as well as a large utility room that offers additional storage. For ultimate relaxation, the lower level also has a full-size cedar sauna!Recent upgrades include a new stair railing, quartz kitchen countertops, and pantry-style cabinetry around the fridge. Walking distance to most amenities, minutes to 401 and Presqu'ile Provincial Park and situated in a fantastic neighbourhood. This one is a must-see. (id:63626)
Listed by: Jahn Van Egmond, Salesperson, Royal LePage Our Neighbourhood Realty

Home facts and features

Price details
List Price
Gross Taxes for 2025
$3,250
Home facts
Bedrooms
2 + 1
Full Bathrooms
3
Parking Spaces
3
Parking Details
Attached Garage, Garage
Property Type
Townhouse
Title
Freehold
Style
Bungalow
Exterior Finish
Brick
Heating Type
Forced air, Natural gas
Cooling
Central air conditioning
Basement Details
Finished, Full
Community
Agent details
Primary Agent
Jahn Van Egmond
Primary Broker
Royal LePage Our Neighbourhood Realty
Listing details
Days on REW
1 Day
MLS® Number
X14147722
Source
Canadian Real Estate Association
Is this your listing? Help it to stand out.

Mortgage Calculator

provided by REW Digital Ltd
Estimated Payments
Purchase Price
Mortgage Total
Down Payment
Amortization
25 Years
Interest Rate
3.99%

Connect with our mortgage partner

Frank Mortgage

Frank Mortgage

Canada's No Fee Mortgage Marketplace

Online mortgage broker offering quick and simple access to Canada's top lenders – compare rates and complete your mortgage in a secure online environment

Connect with a mortgage expert

The displayed rates are provided as guidance only, are not guaranteed, or are to be considered an approval of credit. Approval will be based solely on your personal situation. You are encouraged to speak with a Mortgage Professional for the most accurate information and to determine your eligibility.

Property Insights

Spring Valley Public School
  • Public
  • JK - 8
Brighton Public School
  • Public
  • JK - 8
East Northumberland Secondary School
  • Public
  • 9 - 12
Smithfield Public School
  • Public
  • JK - 8
School catchments and distances are intended to be used as reference only. To verify enrolment eligibility for a property, contact the school directly.Report Incorrect Info
Listing data is subject to copyright, disclaimer, and additional requirements from the data provider. See our Terms of Use for terms applicable to this listing. Listing data was last updated on 2026-11-04.
We use cookies and other technologies for functionality, security, and to provide you with a personalized experience on our online services. By continuing to use our online services, you agree to our Privacy Policy and Terms of Use. For information on how to adjust your privacy settings, visit our Cookie Policy.
Dismiss