For Sale: 19 Centre Street, Barrie, ON - REW
Boost your listing
Listing featured. Your listing will be featured on REW.
View featured placement
$1,300,000
5 bd 4 ba 2500 - 2999 sf House

19 Centre StreetBarrie, ON, L4N 3L3

Allandale
  • 5 Bed
  • 4 Bath
  • 2500 - 2999 Sqft
  • House

About this home

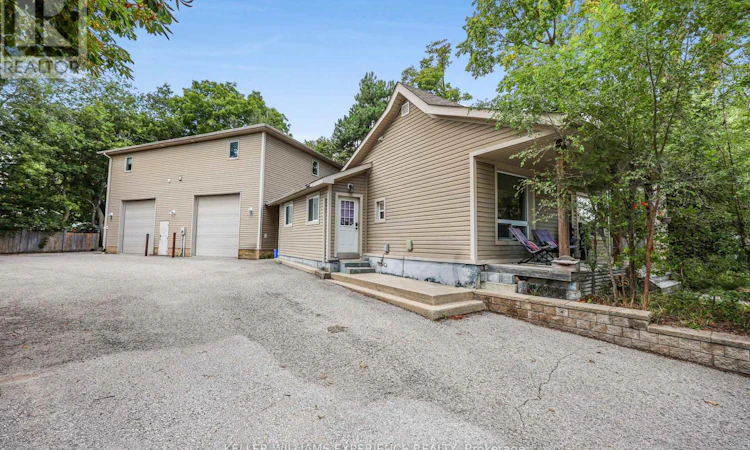
Exceptional Allandale Investment Opportunity - Multi-Unit Property with Strong Income Potential. Welcome to 19 Centre Street, a unique and versatile income-producing property in the heart of Barrie's sought-after Allandale neighbourhood. Ideally positioned between Highway 400 and Barrie's beautiful waterfront, this property offers an incredible combination of residential income, commercial-style storage/workspace, and future flexibility. The property features multiple self-contained residential units, including a comfortable 3-bedroom main residence, plus two spacious 1-bedroom apartments. Each unit offers its own entrance, kitchen and laundry, providing privacy for tenants and an attractive setup for investors. Adding even more value is the impressive 2-bay warehouse/garage, complete with high ceilings, a 2-piece bathroom and dedicated office space. Whether used for storage, a home-based business, workshop or additional income potential, this expansive space provides flexibility rarely found in an in-town residential property. Outside, there is ample parking for residents, guests, vehicles and additional equipment. The property's location puts you close to the waterfront, downtown Barrie, shopping, restaurants, schools, transit and major commuter routes. Whether you're an investor looking to expand your portfolio, an owner-occupier wanting rental income to offset expenses, or someone seeking a property with multiple possibilities, 19 Centre Street presents an exceptional opportunity in a prime Barrie location. Live in one unit, generate income from the others, and make the most of the additional warehouse space - the possibilities are truly impressive. (id:63626)
Listed by: DYLAN JARVIS, Salesperson, KELLER WILLIAMS EXPERIENCE REALTY

Home facts and features

Price details
List Price
Gross Taxes for 2026
$7,962
Home facts
Bedrooms
5
Full Bathrooms
3
Partial Bathrooms
1
Parking Spaces
12
Parking Details
Attached Garage, Garage
Property Type
House
Depth
105.1 feet
Frontage
103.1 feet
Title
Freehold
Exterior Finish
Vinyl siding
Heating Type
Forced air, Natural gas
Cooling
Central air conditioning
Basement Details
Finished, Partial
Appliances
Dryer, Refrigerator, Stove, Washer
Community
Agent details
Primary Agent
DYLAN JARVIS
Primary Broker
KELLER WILLIAMS EXPERIENCE REALTY
Secondary Agent
LISA DEWEY
Secondary Broker
KELLER WILLIAMS EXPERIENCE REALTY
Listing details
Days on REW
1 Day
MLS® Number
S13737850
Source
Canadian Real Estate Association

Is this your listing? Help it to stand out.

Mortgage Calculator

Estimated Payments
Purchase Price
Mortgage Total
Down Payment
Amortization
25 Years
Interest Rate
3.99%

Connect with our mortgage partner

REW Money

REW Money

REW Money

Connect with a mortgage expert

The displayed rates are provided as guidance only, are not guaranteed, or are to be considered an approval of credit. Approval will be based solely on your personal situation. You are encouraged to speak with a Mortgage Professional for the most accurate information and to determine your eligibility.

Property Insights

Unity Christian High School
  • Private
  • 9 - 12
St John Vianney School
  • Catholic
  • JK - 8
Allandale Heights Public School
  • Public
  • JK - 8
Innisdale Secondary School
  • Public
  • 9 - 12
Heritage Christian Academy
  • Private
  • Pre-K - 12
Assikinack Public School
  • Public
  • JK - 8
Ferndale Woods Elementary School
  • Public
  • JK - 8
Hillcrest Public School
  • Public
  • JK - 8
St Marys School
  • Catholic
  • JK - 8
St Catherine of Siena School
  • Catholic
  • JK - 8
School catchments and distances are intended to be used as reference only. To verify enrolment eligibility for a property, contact the school directly.Report Incorrect Info
Listing data is subject to copyright, disclaimer, and additional requirements from the data provider. See our Terms of Use for terms applicable to this listing. Listing data was last updated on 2026-09-02.
We use cookies and other technologies for functionality, security, and to provide you with a personalized experience on our online services. By continuing to use our online services, you agree to our Privacy Policy and Terms of Use. For information on how to adjust your privacy settings, visit our Cookie Policy.
Dismiss

