For Sale: 19 Castle Harbour Drive E, Scugog, ON - REW
Boost your listing
Listing featured. Your listing will be featured on REW.
View featured placement
$1,450,000
4 bd • 4 ba • 2500 - 2999 sf • House

19 Castle Harbour Drive EScugog, ON, L9L 1P4

Port Perry
  • 4 Bed
  • 4 Bath
  • 2500 - 2999 Sqft
  • House

About this home

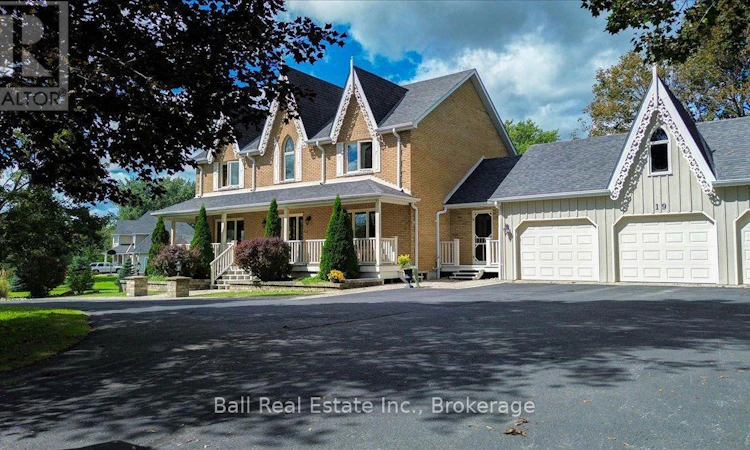
The moment you pull into the driveway, you'll know you've found something special. Tucked away in a desirable Port Perry location, this beautiful home offers that rare feeling of space, privacy, and the unmistakable sense that you've finally found "home." Surrounded by mature trees and thoughtfully designed with timeless architectural charm, the wraparound porch invites you to slow down, enjoy your morning coffee, or gather with friends and family at the end of the day. The impressive 3-car garage adds both convenience and character to this exceptional property. The grand foyer, with rich hardwood floors, spiral staircase immediately welcome you in. The bright eat-in kitchen overlooks the backyard, creating the perfect backdrop for everything from busy family mornings to relaxed Sunday dinners. Upstairs, 4 generous bedrooms provide plenty of room. Two bedrooms are connected by a private passageway that feels like something straight out of a childhood adventure- perfect for little ones to create their own secret world. The primary suite offers a peaceful retreat, complete with its own fireplace, ensuite, and walk-in closet. The lower level is designed for making memories. The walkout finished basement features a welcoming rec room with a gas fireplace, ready for cozy family movie nights, game days, and laughter with friends. A separate playroom gives kids a space of their own, keeping toys and adventures happily tucked away. Outside you will discover your own private backyard oasis. The rear deck, complete with custom awning, overlooks an incredible setting where mature trees surround a fenced-in, heated pool & private pond. Picture long summer days by the pool, children playing in the yard, evening swims, and gatherings that continue long after the sun goes down. It is more than a beautiful home, it is a place where memories are made. (id:63626)
Listed by: Daphne Kalliomaki, Salesperson, Ball Real Estate Inc.

Home facts and features

Price details
List Price
Gross Taxes for 2026
$10,850
Home facts
Bedrooms
4
Full Bathrooms
3
Partial Bathrooms
1
Parking Spaces
12
Parking Details
Garage, Attached Garage
Property Type
House
Depth
468 feet
Frontage
263.1 feet
Title
Freehold
Exterior Finish
Brick
Heating Type
Forced air, Natural gas
Cooling
Central air conditioning
Pool
In Ground Pool, Salt Water Pool
Basement Details
Finished, Walk out,
Features
Fireplace(s), Flat site, Lighting, Smoke Detectors, Sump Pump
Appliances
Dishwasher, Dryer, Garage door opener, Garage door opener remote(s), Oven - Built-In, Refrigerator, Stove, Washer, Water Heater, Water Treatment, Window Coverings
Community
Agent details
Primary Agent
Primary Broker
Ball Real Estate Inc.
Listing details
Days on REW
1 Day
MLS® Number
E13838938
Source
Canadian Real Estate Association

Is this your listing? Help it to stand out.

Mortgage Calculator

Estimated Payments
Purchase Price
Mortgage Total
Down Payment
Amortization
25 Years
Interest Rate
3.99%

Connect with our mortgage partner

Frank Mortgage

Frank Mortgage

Canada's No Fee Mortgage Marketplace

Online mortgage broker offering quick and simple access to Canada's top lenders – compare rates and complete your mortgage in a secure online environment

Connect with a mortgage expert

The displayed rates are provided as guidance only, are not guaranteed, or are to be considered an approval of credit. Approval will be based solely on your personal situation. You are encouraged to speak with a Mortgage Professional for the most accurate information and to determine your eligibility.

Property Insights

S A Cawker Public School
  • Public
  • JK - 8
Children's House Montessori, The
  • Private
  • Pre-K - K
Good Shepherd Catholic School
  • Catholic
  • JK - 8
Port Perry High School
  • Public
  • 9 - 12
R H Cornish Public School
  • Public
  • JK - 8
Trinity Grace Academy
  • Private
  • JK - 8
School catchments and distances are intended to be used as reference only. To verify enrolment eligibility for a property, contact the school directly.Report Incorrect Info
Listing data is subject to copyright, disclaimer, and additional requirements from the data provider. See our Terms of Use for terms applicable to this listing. Listing data was last updated on 2026-09-30.
We use cookies and other technologies for functionality, security, and to provide you with a personalized experience on our online services. By continuing to use our online services, you agree to our Privacy Policy and Terms of Use. For information on how to adjust your privacy settings, visit our Cookie Policy.
Dismiss

