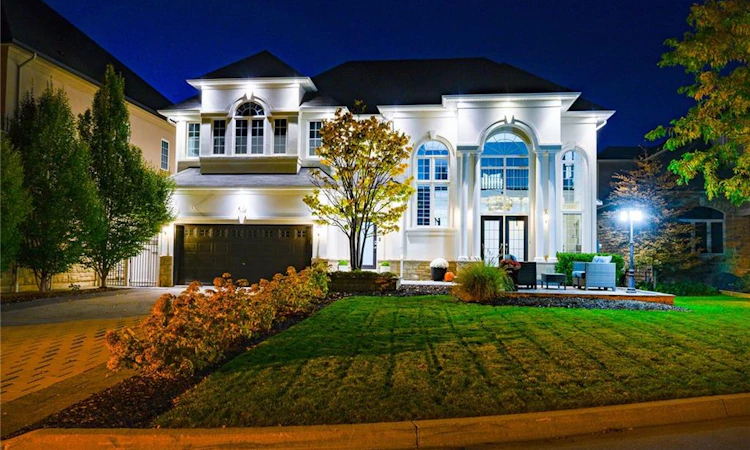
For Sale: 19 Berkshire Place, Hamilton, ON - REW
Boost your listing
Listing featured. Your listing will be featured on REW.
View featured placement
$2,199,444
5 bd • 5 ba • 3753 sf • House

19 Berkshire PlaceHamilton, ON, L9K 0A9

Meadowlands
  • 5 Bed
  • 5 Bath
  • 3753 Sqft
  • House

About this home

LOCATION, LOCATION, LOCATION! Welcome to 19 Berkshire Place, a spectacular custom family home in a gated community. This stately home is perfectly nestled on a gated cul-de-sac for your privacy, security, and enjoyment. Upon entering you will be amazed by the soaring high ceilings and open concept living space on the main floor that make it easy to entertain in style. The designer kitchen boasts two toned cabinetry, a large working island, stainless appliances, a beverage centre, and double patio doors that lead you outside. The rear yard is a true oasis with a two-tiered deck, stamped concrete patio area, and a beautiful saltwater pool all overlooking a pond for added serenity. Head upstairs via the solid oak staircase and enjoy the 3 oversized bedrooms all with their own bathroom access, a loft/office space overlooking the main floor and 2 storey windows, and a conveniently located laundry room. The master bedroom overlooking the beautiful backyard features a recently renovated walk-in closet with built-in cabinetry and a luxurious ensuite bathroom with a large shower and soaker tub. This home is completed by the full finished lower level that features a large rec room with wet bar, exercise room, 2 bedrooms, and a full bathroom that make this level an ideal space for an in-law or nanny suite. Some of the many upgrades for your added enjoyment include whole home audio, designer light fixtures, and custom window coverings. Don't miss out on this rare opportunity, get inside shows 10++.
Listed by: Joseph Rosati, Homelife Professionals Realty Inc.

Home facts and features

Price details
List Price
Gross Taxes for 2026
$12,500
Home facts
Bedrooms
5
Full Bathrooms
4
Partial Bathrooms
1
Parking Spaces
8
Parking Details
Detached Garage, Interlock
Property Type
House
Lot Size
65 ft x 144 ft (9360 ft²)
Depth
144.0
Frontage
65.0
Year Built
Built in 2008 (18 yrs old)
Style
Contemporary
Heating Type
Forced Air,Natural Gas
Cooling
Central Air
Pool
In Ground
Basement Details
Full,Finished
Features
Gas, Lake/pond
Appliances
All Appliances, All Elf's, All Pool Equipment., All Window Coverings, Other
Community
Agent details
Primary Agent
Primary Broker
Homelife Professionals Realty Inc.
Listing details
Days on REW
1 Day
MLS® Number
40870779
Source
Information Technology Systems Ontario
Board
Cornerstone Association of REALTORS®
Is this your listing? Help it to stand out.

Mortgage Calculator

provided by REW Digital Ltd
Estimated Payments
Purchase Price
Mortgage Total
Down Payment
Amortization
25 Years
Interest Rate
3.99%

Connect with our mortgage partner

Frank Mortgage

Frank Mortgage

Canada's No Fee Mortgage Marketplace

Online mortgage broker offering quick and simple access to Canada's top lenders – compare rates and complete your mortgage in a secure online environment

Connect with a mortgage expert

The displayed rates are provided as guidance only, are not guaranteed, or are to be considered an approval of credit. Approval will be based solely on your personal situation. You are encouraged to speak with a Mortgage Professional for the most accurate information and to determine your eligibility.

Property Insights

Holy Name of Mary Catholic Elementary School
  • Catholic
  • JK - 8
Ancaster Meadow Elementary Public School
  • Public
  • JK - 8
Tiffany Hills Elementary Public School
  • Public
  • JK - 8
St. Vincent de Paul Catholic Elementary School
  • Catholic
  • JK - 8
Gordon Price School
  • Public
  • JK - 8
Sir Allan MacNab Secondary School
  • Public
  • 9 - 12
St. Teresa of Avila Catholic Elementary School
  • Catholic
  • JK - 8
St. Thomas More Catholic Secondary School
  • Catholic
  • 9 - 12
Rousseau Public School
  • Public
  • JK - 6
Immaculate Conception Catholic Elementary School
  • Catholic
  • JK - 8
School catchments and distances are intended to be used as reference only. To verify enrolment eligibility for a property, contact the school directly.Report Incorrect Info
Listing data is subject to copyright, disclaimer, and additional requirements from the data provider. See our Terms of Use for terms applicable to this listing. Listing data was last updated on 2026-10-22.
We use cookies and other technologies for functionality, security, and to provide you with a personalized experience on our online services. By continuing to use our online services, you agree to our Privacy Policy and Terms of Use. For information on how to adjust your privacy settings, visit our Cookie Policy.
Dismiss