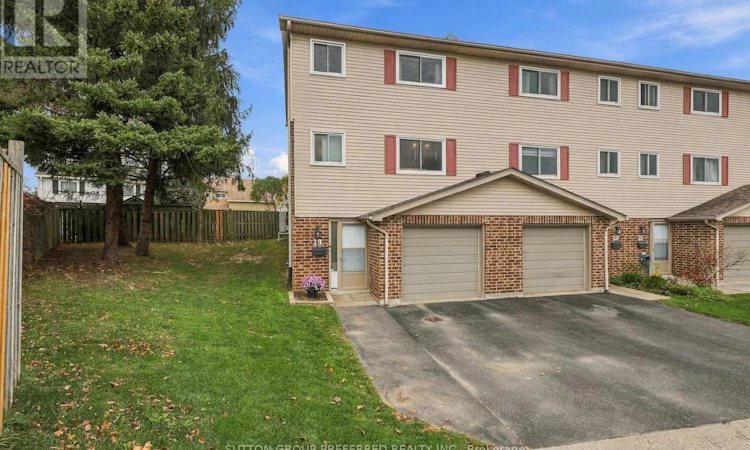
For Sale: 19-450 Pond Mills Road, London, ON - REW
Boost your listing
Listing featured. Your listing will be featured on REW.
View featured placement
$375,000
3 + 1 bd • 2 ba • < 498 sf • Townhouse

19 - 450 Pond Mills RoadLondon, ON, N5Z 4X2

Glen Cairn
  • 3 + 1 Bed
  • 2 Bath
  • < 498 Sqft
  • Townhouse

About this home

Tucked away at the back of a quiet complex, this three-bedroom end-unit condo has an attached garage and offers a private setting with adjoining green space. Meticulously maintained by the same owner for the past 10 years, this home reflects pride of ownership and thoughtful improvements throughout. The fully remodeled kitchen in March 2024 features custom cabinetry, premium fixtures including a Kraus kitchen sink and Moen fixtures, stainless steel appliances including a Bosch dishwasher, kitchen valance lighting, and updated lighting that extends into the living room. The Bosch dishwasher has been carefully maintained using only chemical-free cleaning products. A wide pass-through above the sink opens to the spacious living and dining area, where a large backyard-facing window fills the room with natural light. Steps from the back door lead down to a patio with space for grilling, outdoor dining, and a bit of gardening. Upstairs, two generously sized bedrooms are complemented by a smaller third bedroom well suited to a nursery or study. The finished lower level includes laundry and a spacious room with recessed lighting and a wide window that brings in natural light. Currently set up as a dedicated home office, the room could also serve as a fitness room or rec room. Additional upgrades include replacement windows in the kitchen, upstairs bathroom, and primary bedroom, along with a replacement rear screen door and a mini-split heat pump for heating and cooling (2022). The upstairs full bath and main-floor powder room have both been updated, along with the interior doors, hardware, and baseboard trim. Enjoy a walk through mature woods and past quiet ponds on the trails at Westminster Ponds. Shopping and everyday amenities are nearby, with convenient access to Victoria Hospital and Highway 401. (id:63626)
Listed by: TYLER THORNE, Broker of Record, SUTTON GROUP PREFERRED REALTY INC.

Home facts and features

Price details
List Price
Gross Taxes for 2026
$2,055
Strata Maintenance Fees
$423 Monthly
Home facts
Bedrooms
3 + 1
Full Bathrooms
1
Partial Bathrooms
1
Parking Spaces
2
Parking Details
Attached Garage, Garage
Property Type
Townhouse
Title
Condo/Strata
Exterior Finish
Brick, Vinyl siding
Heating Type
Heat Pump, Electric
Basement Details
Finished, Walk out,
Features
Conservation/green belt
Appliances
Blinds, Garage door opener remote(s), Water Heater
Community
Agent details
Primary Agent
TYLER THORNE
Primary Broker
SUTTON GROUP PREFERRED REALTY INC.
Listing details
Days on REW
1 Day
MLS® Number
X14176412
Source
Canadian Real Estate Association
Board
London and St. Thomas Association of REALTORS®
Is this your listing? Help it to stand out.

Mortgage Calculator

provided by REW Digital Ltd
Estimated Payments
Purchase Price
Mortgage Total
Down Payment
Amortization
25 Years
Interest Rate
3.99%

Connect with our mortgage partner

Frank Mortgage

Frank Mortgage

Canada's No Fee Mortgage Marketplace

Online mortgage broker offering quick and simple access to Canada's top lenders – compare rates and complete your mortgage in a secure online environment

Connect with a mortgage expert

The displayed rates are provided as guidance only, are not guaranteed, or are to be considered an approval of credit. Approval will be based solely on your personal situation. You are encouraged to speak with a Mortgage Professional for the most accurate information and to determine your eligibility.

Property Insights

Glen Cairn Public School
  • Public
  • JK - 8
Sir Wilfrid Laurier Secondary School
  • Public
  • 9 - 12
Arthur Stringer Public School
  • Public
  • JK - 8
St Francis School
  • Catholic
  • JK - 8
C C Carrothers Public School
  • Public
  • JK - 8
St Sebastian School
  • Catholic
  • JK - 8
Wilton Grove Public School
  • Public
  • JK - 8
É Élém C Saint-Jean-de-Brébeuf
  • Catholic
  • JK - 6
Gabriel-Dumont School
  • Public
  • 7 - 12
Nicholas Wilson Public School
  • Public
  • JK - 8
School catchments and distances are intended to be used as reference only. To verify enrolment eligibility for a property, contact the school directly.Report Incorrect Info
Listing data is subject to copyright, disclaimer, and additional requirements from the data provider. See our Terms of Use for terms applicable to this listing. Listing data was last updated on 2026-11-12.
We use cookies and other technologies for functionality, security, and to provide you with a personalized experience on our online services. By continuing to use our online services, you agree to our Privacy Policy and Terms of Use. For information on how to adjust your privacy settings, visit our Cookie Policy.
Dismiss