For Sale: 1895 Stittsville Main Street, Ottawa, ON - REW
Boost your listing
Listing featured. Your listing will be featured on REW.
View featured placement
$365,702
2 bd 3 ba 1000 - 1198 sf Townhouse
1895 Stittsville Main Street
Street ViewDirections

1895 Stittsville Main StreetOttawa, ON, K2S 3K8

Richmond
  • 2 Bed
  • 3 Bath
  • 1000 - 1198 Sqft
  • Townhouse

About this home

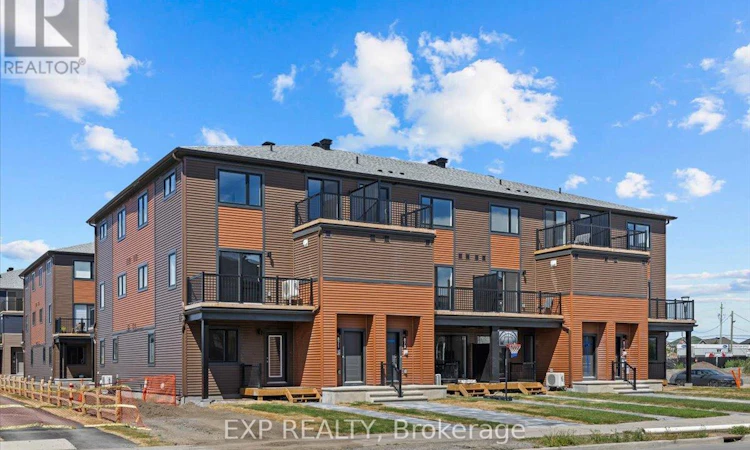
Be the first to live in The Aster by Mattamy Homes - make this home your own! This stunning 1199 sq. ft., 2 bed/2.5 bath stacked townhome is designed for ultimate comfort and functionality. The open-concept main level features a bright living and dining area with luxury vinyl plank flooring with patio door access to a private balcony, perfect for relaxing or entertaining. Located in the highly sought-after Traditions community, this stylish, open-concept floor plan features a well-appointed kitchen with a kitchen island with quartz countertops, backsplash, cold water line rough-in, plenty of cabinetry, deeper taller upper cabinets, black hood fan, soft close hinge, pot & pan drawers and counter space that flows seamlessly into the spacious living and dining area, 4 slim line 4" pot lights. This level includes a powder room. Upstairs you will find the Primary bedroom w/a walk-in closet & private balcony & ensuite with frameless Glass Shower Doors. The secondary bedroom is a generous size with it's own ensuite & laundry complete this level. Perfect for first time buyers or young professionals. Ideally located, this home offers easy access to nature trails, parks, and the Trans Canada Trail, as well as shopping and dining in Old Stittsville. Excellent schools are nearby, along with the CARDELREC Recreation Complex and several golf courses. Public transit is just steps away, and with the 417 Highway close by, commuting is a breeze. Plus, winter sports enthusiasts will love the proximity to Mount Pakenham. A three-appliance voucher is included, making your move-in even easier! Don't miss your chance to make this brand-new townhome your own in one of Stittsville's most desirable neighborhoods!! (id:63626)
Listed by: Tarek El Attar, Salesperson, EXP REALTY

Home facts and features

Price details
List Price
Strata Maintenance Fees
$300 Monthly
Home facts
Bedrooms
2
Full Bathrooms
2
Partial Bathrooms
1
Parking Spaces
1
Parking Details
No Garage
Property Type
Townhouse
Title
Condo/Strata
Exterior Finish
Brick
Heating Type
Forced air, Natural gas
Cooling
Central air conditioning
Features
Balcony
Appliances
Dishwasher, Refrigerator, Stove
Community
Agent details
Primary Agent
Tarek El Attar
Primary Broker
EXP REALTY
Secondary Agent
Secondary Broker
EXP REALTY
Listing details
Days on REW
1 Day
MLS® Number
X13820730
Source
Canadian Real Estate Association
Board
Ottawa Real Estate Board

Is this your listing? Help it to stand out.

Mortgage Calculator

Estimated Payments
Purchase Price
Mortgage Total
Down Payment
Amortization
25 Years
Interest Rate
3.99%

Connect with our mortgage partner

Frank Mortgage

Frank Mortgage

Canada's No Fee Mortgage Marketplace

Online mortgage broker offering quick and simple access to Canada's top lenders – compare rates and complete your mortgage in a secure online environment

Connect with a mortgage expert

The displayed rates are provided as guidance only, are not guaranteed, or are to be considered an approval of credit. Approval will be based solely on your personal situation. You are encouraged to speak with a Mortgage Professional for the most accurate information and to determine your eligibility.

Property Insights

Westwind Public School
  • Public
  • JK - 6
Guardian Angels Elementary School
  • Catholic
  • JK - 6
Goulbourn Middle School
  • Public
  • 6 - 8
Sacred Heart School
  • Catholic
  • 7 - 12
Holy Spirit Elementary School
  • Catholic
  • JK - 6
A. Lorne Cassidy Elementary School
  • Public
  • JK - 8
É Élém C Saint-Jean-Paul II
  • Catholic
  • JK - 6
Stittsville Public School
  • Public
  • JK - 6
Paul-Desmarais School
  • Catholic
  • 6 - 12
St. Stephen Catholic Elementary School
  • Catholic
  • JK - 6
School catchments and distances are intended to be used as reference only. To verify enrolment eligibility for a property, contact the school directly.Report Incorrect Info
Listing data is subject to copyright, disclaimer, and additional requirements from the data provider. See our Terms of Use for terms applicable to this listing. Listing data was last updated on 2026-09-23.
We use cookies and other technologies for functionality, security, and to provide you with a personalized experience on our online services. By continuing to use our online services, you agree to our Privacy Policy and Terms of Use. For information on how to adjust your privacy settings, visit our Cookie Policy.
Dismiss

