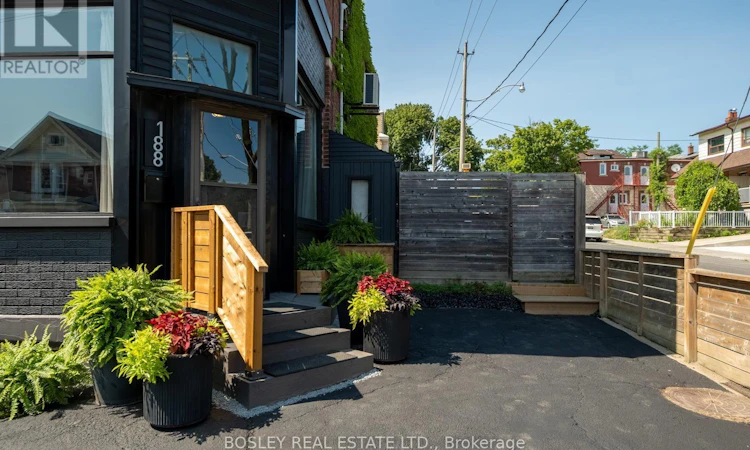
For Sale: 188 Rosemount Avenue, Toronto, ON - REW
Boost your listing
Listing featured. Your listing will be featured on REW.
View featured placement
$999,000
5 bd 3 ba 1500 - 1999 sf House

188 Rosemount AvenueToronto, ON, M6H 2N3

Corso Italia-Davenport
  • 5 Bed
  • 3 Bath
  • 1500 - 1999 Sqft
  • House

About this home

An incredible opportunity to own one of Corso Italia's most distinctive homes. Originally a Victorian-era corner storefront, this remarkable property has been thoughtfully reimagined into a welcoming, loft-inspired residence and creative hub. Exposed brick, soaring ceilings, oversized windows, and curated modern updates celebrate the building's history while creating an inspiring and versatile home. Offering approximately 2,300 sq. ft. of character-filled living space, including a finished lower level (1,535 sq. ft. above grade), the flexible floor plan features dramatic 13-foot living room ceilings, three bedrooms, two full bathrooms, and a coveted main floor powder room. The eat-in galley kitchen offers quartz counters, abundant storage, and a custom corner banquette. An oversized skylight above the open staircase fills the heart of the home with natural light. Upstairs, the spacious primary retreat features a wall-to-wall closet system, south-facing window, and room for a king-size bed with a dressing area. Two additional bedrooms, a full-size laundry room, and a charming bath with clawfoot tub and water closet nook blend character with everyday practicality. The finished basement, with two separate entrances, is currently configured as an in-law suite and offers income potential or additional single-family living space. A second lower-level room is ideal as a home office or extra bedroom. A benefit of this corner property is the expansive fenced yard, creating an exceptionally generous private garden with S/E exposure + 2 car private driveway. With two municipal addresses (100 Via Italia & 188 Rosemount Ave.), remarkable architectural character, and exceptional flexibility for families, creatives, entrepreneurs, or multigenerational living, this truly one-of-a-kind home is steps to transit, cafés, restaurants, parks, and everything that makes Corso Italia one of Toronto's most beloved neighbourhoods. (id:63626)
Listed by: AVRYLL MCNAIR, Salesperson, BOSLEY REAL ESTATE LTD.

Home facts and features

Price details
List Price
Gross Taxes for 2026
$4,872
Home facts
Bedrooms
5
Full Bathrooms
2
Partial Bathrooms
1
Parking Spaces
2
Parking Details
No Garage
Property Type
House
Depth
95 feet
Frontage
14.0 feet
Title
Freehold
Exterior Finish
Brick, Aluminum siding
Heating Type
Forced air, Natural gas
Cooling
Central air conditioning, Wall unit
Basement Details
Finished, Full, Apartment in basement, Separate entrance, , ,
Features
In-Law Suite
Appliances
Blinds, Dishwasher, Dryer, Freezer, Range, Refrigerator, Stove, Washer, Water Heater, Water meter
Community
Agent details
Primary Agent
AVRYLL MCNAIR
Primary Broker
BOSLEY REAL ESTATE LTD.
Listing details
Days on REW
1 Day
MLS® Number
W13611434
Source
Canadian Real Estate Association

Is this your listing? Help it to stand out.

Mortgage Calculator

Estimated Payments
Purchase Price
Mortgage Total
Down Payment
Amortization
25 Years
Interest Rate
3.99%

Connect with our mortgage partner

REW Money

REW Money

REW Money

Connect with a mortgage expert

The displayed rates are provided as guidance only, are not guaranteed, or are to be considered an approval of credit. Approval will be based solely on your personal situation. You are encouraged to speak with a Mortgage Professional for the most accurate information and to determine your eligibility.

Property Insights

Loretto College School
  • Catholic
  • 9 - 12
Uchenna Academy
  • Private
  • 11 - 12
Stella Maris Catholic School
  • Catholic
  • JK - 8
Hudson College
  • Private
  • JK - 12
Regal Road Junior Public School
  • Public
  • JK - 6
St Clare Catholic School
  • Catholic
  • JK - 8
St Mary of the Angels Catholic School
  • Catholic
  • JK - 8
Oakwood Collegiate Institute
  • Public
  • 9 - 12
Rawlinson Community School
  • Public
  • JK - 8
Blessed Pope Paul VI Catholic School
  • Catholic
  • JK - 8
School catchments and distances are intended to be used as reference only. To verify enrolment eligibility for a property, contact the school directly.Report Incorrect Info
Listing data is subject to copyright, disclaimer, and additional requirements from the data provider. See our Terms of Use for terms applicable to this listing. Listing data was last updated on 2026-07-28.

