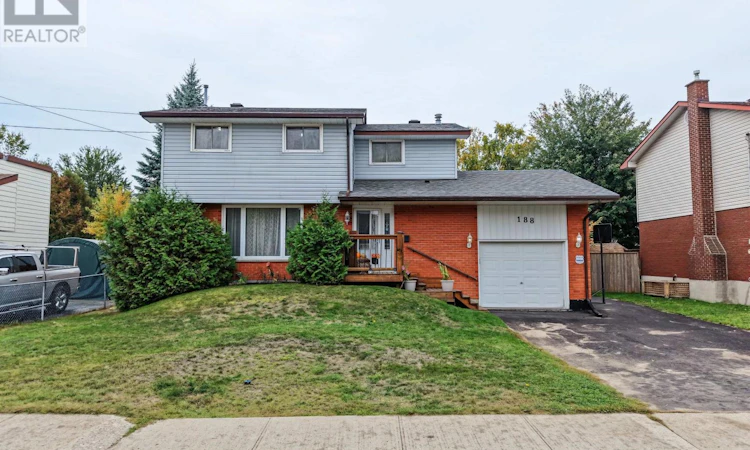
For Sale: 188 Marshall Park Drive, North Bay, ON - REW
Boost your listing
Listing featured. Your listing will be featured on REW.
View featured placement
$524,900
4 bd • 3 ba • 1100 - 1499 sf • House
188 Marshall Park Drive
Street ViewDirections

188 Marshall Park DriveNorth Bay, ON, P1A 3L2

  • 4 Bed
  • 3 Bath
  • 1100 - 1499 Sqft
  • House

About this home

The family home you've been waiting for! Welcome to 188 Marshall Park Drive, a spacious two-storey home offering something increasingly hard to find-four bedrooms together on the second floor. Located in an established West Ferris neighbourhood close to schools, shopping, parks, trails and beautiful Lake Nipissing, this is a home designed for everyday family life. Step inside to a welcoming entrance and generous living room that flows into an impressively large kitchen with abundant cabinetry, counter space and plenty of room to cook, gather and entertain. Overlooking the backyard, the kitchen connects to a charming dining room featuring built-in shelving and glass sliding doors leading to the rear deck and large, fully fenced yard. Updated flooring runs throughout the main level, which also offers a convenient 2-piece bath, inside entry to the attached garage and plenty of natural light. And don't let "single garage" fool you-this one is larger than you might expect, with excellent overhead storage. Upstairs, all four bedrooms are conveniently located on one level, along with a 4-piece bath offering cheater-ensuite access from the primary bedroom. Downstairs adds even more usable space with a large rec room, another 2-piece bath and an oversized laundry/utility area with excellent storage and potential to create an additional bedroom or flexible living space. Important updates add peace of mind, including updated shingles, furnace, plumbing improvements and a professionally installed Kenmar WaterGuard interior perimeter drainage system completed in 2023, backed by a transferable lifetime. With a fully fenced yard, flexible living space and everyday amenities nearby, 188 Marshall Park Drive is a home with room for your family to grow. (id:63626)
Listed by: ARWYN PATERSON, Salesperson, Century 21 Blue Sky Region Realty Inc., Brokerage

Home facts and features

Price details
List Price
Gross Taxes for 2026
$4,164
Home facts
Bedrooms
4
Full Bathrooms
1
Partial Bathrooms
2
Parking Spaces
3
Parking Details
Garage, Attached Garage
Property Type
House
Lot Size
61 ft x 99 ft (6039 ft²)
Depth
99 feet
Frontage
61.0 feet
Title
Freehold
Exterior Finish
Brick, Vinyl siding
Heating Type
Forced air, Natural gas
Cooling
Central air conditioning
Basement Details
Finished,
Features
Flat site, Sump Pump
Appliances
Blinds, Dishwasher, Dryer, Refrigerator, Stove, Washer, Water meter
Agent details
Primary Agent
ARWYN PATERSON
Primary Broker
Century 21 Blue Sky Region Realty Inc., Brokerage
Secondary Agent
Secondary Broker
Century 21 Blue Sky Region Realty Inc., Brokerage
Listing details
Days on REW
5 Days
MLS® Number
X13848528
Source
Canadian Real Estate Association

Is this your listing? Help it to stand out.

Mortgage Calculator

Estimated Payments
Purchase Price
Mortgage Total
Down Payment
Amortization
25 Years
Interest Rate
3.99%

Connect with our mortgage partner

Frank Mortgage

Frank Mortgage

Canada's No Fee Mortgage Marketplace

Online mortgage broker offering quick and simple access to Canada's top lenders – compare rates and complete your mortgage in a secure online environment

Connect with a mortgage expert

The displayed rates are provided as guidance only, are not guaranteed, or are to be considered an approval of credit. Approval will be based solely on your personal situation. You are encouraged to speak with a Mortgage Professional for the most accurate information and to determine your eligibility.

Property Insights

West Ferris School
  • Public
  • 7 - 12
Our Lady of Fatima School
  • Catholic
  • JK - 8
É Saint-Raymond
  • Catholic
  • JK - 6
St Francis School
  • Catholic
  • JK - 6
Sunset Park Public School
  • Public
  • JK - 6
É Sép Saint-Vincent
  • Catholic
  • JK - 6
Silver Birches Elementary School
  • Public
  • JK - 6
ÉS Cochrane
  • Public
  • 9 - 12
School catchments and distances are intended to be used as reference only. To verify enrolment eligibility for a property, contact the school directly.Report Incorrect Info
Listing data is subject to copyright, disclaimer, and additional requirements from the data provider. See our Terms of Use for terms applicable to this listing. Listing data was last updated on 2026-10-06.
We use cookies and other technologies for functionality, security, and to provide you with a personalized experience on our online services. By continuing to use our online services, you agree to our Privacy Policy and Terms of Use. For information on how to adjust your privacy settings, visit our Cookie Policy.
Dismiss

