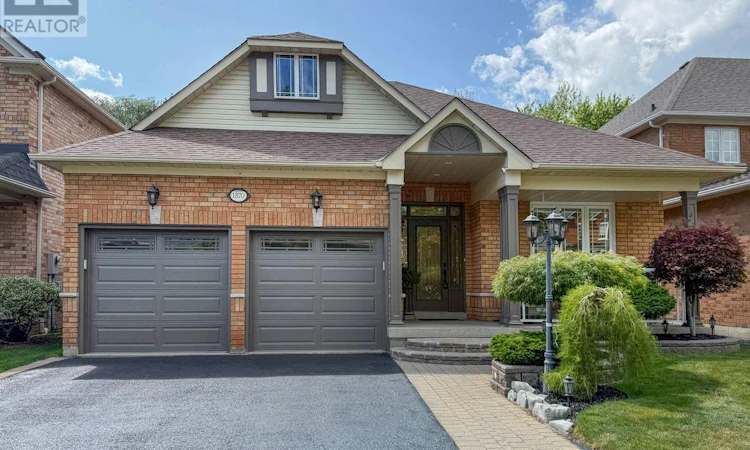
For Sale: 1870 Falconwood Way, Pickering, ON - REW
Boost your listing
Listing featured. Your listing will be featured on REW.
View featured placement
$1,499,900
4 bd 3 ba 1500 - 1999 sf House

1870 Falconwood WayPickering, ON, L1V 7C3

Dunbarton
  • 4 Bed
  • 3 Bath
  • 1500 - 1999 Sqft
  • House

About this home

Don't miss this Extraordinary, completely renovated bungalow, perfectly positioned on a private cul-de-sac with a protected ravine creek setting offering 2+2 bedrooms and 3 bathrooms. Rich hardwood floors flow throughout. The spectacular great room takes center stage, featuring a soaring cathedral ceiling and pot lights. The spacious primary retreat features a generous walk-in closet and a luxurious renovated five-piece ensuite spa like bathroom, creating a private sanctuary.At the heart of the home is the $175k showstopping custom Monarch kitchen, completely renovated in 2023. This impressive space features high-end stainless-steel Wolf and Frigidaire Professional appliances, luxurious quartz countertops, and an abundance of custom cabinetry and workspace-truly an entertainer's dream. The kitchen walks out directly to a spectacular 12' x 22' Trex composite deck, creating the perfect space for outdoor dining and entertaining.A convenient sunken laundry room adds everyday functionality, with direct access to the garage which adorns new insulated garage doors and programmable openers. The finished lower level offers an entertainer's dream rec room, with open yet defined spaces and full-sized windows that flood the area with natural light and a walkout to the immaculate, private, fully fenced backyard. The basement also includes 2 additional bedrooms, exercise room, storage room and a full bathroom. Outdoor living is exceptional, with approx 550 sq feet of additional decking accessible from the basement, providing another fantastic outdoor living and entertaining area. The backyard also features a 12' x 8' powered shed. Surrounded by nature and privacy while offering exceptional indoor and outdoor entertaining spaces, this impressive home is a rare opportunity to enjoy exceptional craftsmanship and spectacular ravine living in one of Dunbarton's most desirable settings. (id:63626)
Listed by: CLAYTON THOMAS WHITE, Salesperson, SUTTON GROUP-HERITAGE REALTY INC.

Home facts and features

Price details
List Price
Gross Taxes for 2026
$10,056
Home facts
Bedrooms
4
Full Bathrooms
3
Parking Spaces
4
Parking Details
Attached Garage, Garage
Property Type
House
Depth
Frontage
44.3 feet
Title
Freehold
Style
Bungalow
Exterior Finish
Brick
Heating Type
Forced air, Natural gas
Cooling
Central air conditioning
Basement Details
Finished, Walk out,
Features
Carpet Free, Cul-de-sac, Ravine
Appliances
Central Vacuum, Dishwasher, Dryer, Freezer, Garage door opener, Garage door opener remote(s), Gas stove(s), Hood Fan, Microwave, Refrigerator, Washer, Water Heater, Window Coverings
Community
Agent details
Primary Agent
Primary Broker
SUTTON GROUP-HERITAGE REALTY INC.
Secondary Agent
Secondary Broker
SUTTON GROUP-HERITAGE REALTY INC.
Listing details
Days on REW
1 Day
MLS® Number
E13699452
Source
Canadian Real Estate Association

Is this your listing? Help it to stand out.

Mortgage Calculator

Estimated Payments
Purchase Price
Mortgage Total
Down Payment
Amortization
25 Years
Interest Rate
3.99%

Connect with our mortgage partner

REW Money

REW Money

REW Money

Connect with a mortgage expert

The displayed rates are provided as guidance only, are not guaranteed, or are to be considered an approval of credit. Approval will be based solely on your personal situation. You are encouraged to speak with a Mortgage Professional for the most accurate information and to determine your eligibility.

Property Insights

William Dunbar Public School
  • Public
  • JK - 8
Vaughan Willard Public School
  • Public
  • JK - 8
Gandatsetiagon Public School
  • Public
  • JK - 8
Crawford Adventist Academy (East Campus)
  • Private
  • K - 8
St Mary Catholic Secondary School
  • Catholic
  • 9 - 12
St Isaac Jogues Catholic School
  • Catholic
  • JK - 8
Dunbarton School
  • Public
  • 9 - 12
Highbush Public School
  • Public
  • JK - 8
Maple Ridge Public School
  • Public
  • JK - 8
Altona Forest Public School
  • Public
  • JK - 8
School catchments and distances are intended to be used as reference only. To verify enrolment eligibility for a property, contact the school directly.Report Incorrect Info
Listing data is subject to copyright, disclaimer, and additional requirements from the data provider. See our Terms of Use for terms applicable to this listing. Listing data was last updated on 2026-08-21.
We use cookies and other technologies for functionality, security, and to provide you with a personalized experience on our online services. By continuing to use our online services, you agree to our Privacy Policy and Terms of Use. For information on how to adjust your privacy settings, visit our Cookie Policy.
Dismiss

