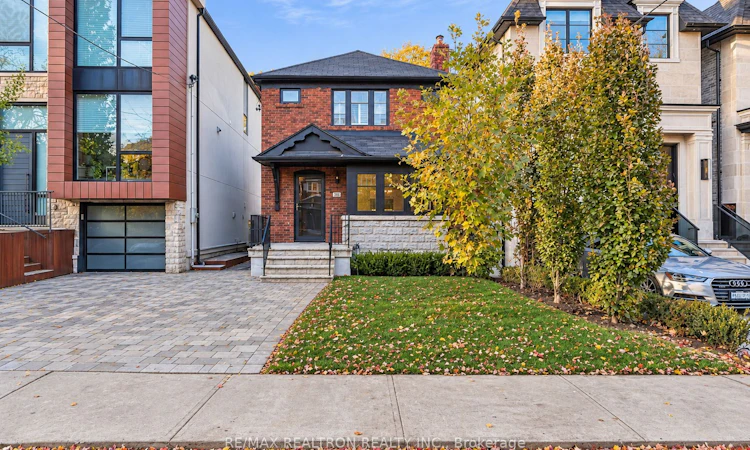
For Sale: 186 Wanless Avenue, Toronto, ON - REW
Boost your listing
Listing featured. Your listing will be featured on REW.
View featured placement
$1,980,000
3 + 1 bd • 2 ba • 1500 - 2000 sf • House

186 Wanless AvenueToronto, ON, M4N 1W2

Lawrence Park North
  • 3 + 1 Bed
  • 2 Bath
  • 1500 - 2000 Sqft
  • House

About this home

LOCATION! Beautifully Updated Detached Family Home In The Highly Sought-After Wanless Park Neighbourhood! Offering 3+1 Bdrs, 2 Renovated Baths & A Perfect Blend Of Timeless Character, Modern Updates & Family-Friendly Living. The Inviting LR Features A Charming Gas Fireplace & HW Floors, Flowing Seamlessly Into The Elegant DR With Decorative Wainscoting, Ideal For Family Gatherings. The Tastefully Renovated Kitchen Showcases Granite Countertops, S/S Appliances, Ample Cabinetry & A Bright Breakfast Area W/Skylight. The Sun-Filled Main Floor FR Addition Is A True Highlight, Featuring A Wood-Burning Fireplace, Stylish Feature Wall, Vaulted Ceiling, Skylight & Floor-To-Ceiling Sliding Doors Overlooking The Private Backyard, Creating The Perfect Seamless Indoor-Outdoor Living Space For Relaxing And Entertaining. Upstairs Features 3 Bdrs, Including A Primary W/Double Closets, And A Beautifully Renovated 4 pcs Bath W/A Glass-Enclosed Shower/Tub. The Finished Basement Offers A Large Rec Room Ideal For Entertainment, Additional Flexible Space Suitable For A Home Office Or Potential 4th Bdr, A Renovated 3 pcs Bath, Laundry Area W/Ample Storage & Additional Crawl-Space Storage. A Separate Side Entrance Adds Potential For A Future In-Law Suite. The Deep Landscaped & Fully Fenced Backyard Features Mature Trees, A Spacious Two-Tier Deck With Ample Room For Outdoor Dining, Lounging & Entertaining, A Storage Shed, Gazebo & A Large Gate. Ideally Situated On A Quiet, Family-Friendly Street, Just One Block To Wanless Park. A Short Walk To Lawrence Subway Station, Locke Library & The Vibrant Yonge Street Shops, Boutiques, Cafes, Restaurants & All Amenities. Located Within The Highly Coveted Bedford Park Public School (K-8) & Lawrence Park Collegiate Institute School Districts, With Prestigious Private Schools Including Havergal College, Toronto French School, Crescent School & St. Clement's School Nearby. Moments To Trails, Sunnybrook Hospital, The Granite Club, Golf Courses & Hwy 401.
Listed by: Roya Eftekhari, Salesperson, RE/MAX REALTRON REALTY INC.

Home facts and features

Price details
List Price
Gross Taxes for 2026
$8,794
Home facts
Bedrooms
3 + 1
Full Bathrooms
2
Parking Spaces
1
Parking Details
Front Yard Parking, Private
Property Type
House
Lot Size
25 ft x 134 ft (3350 ft²)
Depth
134.0
Frontage
25.0
Year Built
51 - 99 yrs old
Exterior Finish
Brick
Heating Type
Baseboard, Gas
Cooling
Wall Unit(s)
Basement Details
Finished, Separate Entrance
Features
Deck, Fenced Yard, Hospital, Landscaped, Park, Porch, Public Transit, School
Community
Agent details
Primary Agent
Roya Eftekhari
Primary Broker
RE/MAX REALTRON REALTY INC.
Listing details
Days on REW
1 Day
MLS® Number
C14189154
Source
Toronto Real Estate Board
Is this your listing? Help it to stand out.

Mortgage Calculator

provided by REW Digital Ltd
Estimated Payments
Purchase Price
Mortgage Total
Down Payment
Amortization
25 Years
Interest Rate
3.99%

Connect with our mortgage partner

Frank Mortgage

Frank Mortgage

Canada's No Fee Mortgage Marketplace

Online mortgage broker offering quick and simple access to Canada's top lenders – compare rates and complete your mortgage in a secure online environment

Connect with a mortgage expert

The displayed rates are provided as guidance only, are not guaranteed, or are to be considered an approval of credit. Approval will be based solely on your personal situation. You are encouraged to speak with a Mortgage Professional for the most accurate information and to determine your eligibility.

Property Insights

Bedford Park Public School
  • Public
  • JK - 8
Blyth Academy - Lawrence Park East
  • Private
  • 9 - 12
Blessed Sacrament Catholic School
  • Catholic
  • JK - 8
Blyth Academy - Lawrence Park West
  • Private
  • 9 - 12
Toronto French School, The
  • Private
  • PS - 12
Dunblaine School
  • Private
  • 1 - 8
Blythwood Junior Public School
  • Public
  • JK - 6
Sunny View Junior & Senior Public School
  • Public
  • JK - 8
Crescent School
  • Private
  • 3 - 12
John Wanless Junior Public School
  • Public
  • JK - 6
School catchments and distances are intended to be used as reference only. To verify enrolment eligibility for a property, contact the school directly.Report Incorrect Info
Listing data is subject to copyright, disclaimer, and additional requirements from the data provider. See our Terms of Use for terms applicable to this listing. Listing data was last updated on 2026-11-17.
We use cookies and other technologies for functionality, security, and to provide you with a personalized experience on our online services. By continuing to use our online services, you agree to our Privacy Policy and Terms of Use. For information on how to adjust your privacy settings, visit our Cookie Policy.
Dismiss