For Sale: 1859 New Street N/A, Pickering, ON - REW
Boost your listing
Listing featured. Your listing will be featured on REW.
View featured placement
$1,425,000
2 + 3 bd 4 ba 1500 - 2000 sf House
1859 New Street N/A
Street ViewDirections

1859 New Street N/APickering, ON, L1V 1S7

Amberlea
  • 2 + 3 Bed
  • 4 Bath
  • 1500 - 2000 Sqft
  • House

About this home

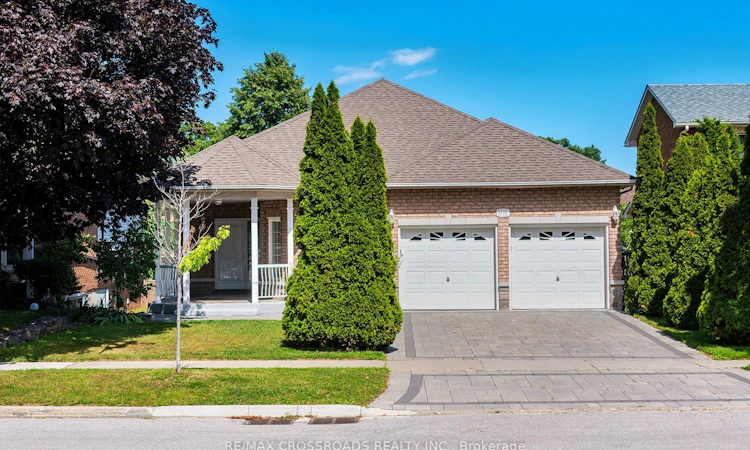
Welcome to this beautifully designed, Custom-built oversized detached bungalow in the heart of Amberlea, one of Pickering's most sought-after family neighbourhoods! Offering an incredibly versatile 1737 sq ft layout with 2+3 bedrooms, 4 bathrooms, 3 kitchens, and 2 basement walkouts to the apartments! This beautiful home is perfectly suited for today's multi-generational families, those seeking space for extended family, or buyers looking for outstanding income potential (where permitted). The spacious and functional floor plan is ideal for both everyday living and entertaining, with generous principal rooms, multiple living areas, and three well-appointed kitchens that provide unmatched convenience. Whether you're hosting family gatherings, accommodating guests, or looking for a home that can evolve with your family's changing needs, this property delivers exceptional value and versatility rarely found in today's market. Located on a quiet, family-friendly street in the established Amberlea community, this home offers the perfect balance of peaceful suburban living and everyday convenience. Surrounded by mature trees, parks, walking trails, and beautiful green spaces, including nearby Altona Forest, residents enjoy an active outdoor lifestyle while remaining just minutes from everything they need. Families will appreciate the area's highly regarded public and Catholic schools, French Immersion opportunities, numerous parks and playgrounds, community centres, and recreational facilities. Commuters will love the quick access to Highway 401, Highway 407, Pickering GO Station, Durham Region Transit, and nearby shopping, restaurants, and everyday amenities.
Listed by: Aldo Tino Udovicic, Salesperson, RE/MAX CROSSROADS REALTY INC.

Home facts and features

Price details
List Price
Gross Taxes for 2025
$8,580
Home facts
Bedrooms
2 + 3
Full Bathrooms
4
Parking Spaces
6
Parking Details
Private
Property Type
House
Lot Size
50 ft x 128 ft (6445 ft²)
Depth
128.9
Frontage
50.0
Exterior Finish
Brick
Heating Type
Forced Air, Gas
Cooling
Central Air
Basement Details
Apartment
Features
Park, Place Of Worship, Public Transit, School
Community
Agent details
Primary Agent
Primary Broker
RE/MAX CROSSROADS REALTY INC.
Listing details
Days on REW
1 Day
MLS® Number
E13608522
Source
Toronto Real Estate Board
Is this your listing? Help it to stand out.

Mortgage Calculator

Estimated Payments
Purchase Price
Mortgage Total
Down Payment
Amortization
25 Years
Interest Rate
3.99%

Connect with our mortgage partner

REW Money

REW Money

REW Money

Connect with a mortgage expert

The displayed rates are provided as guidance only, are not guaranteed, or are to be considered an approval of credit. Approval will be based solely on your personal situation. You are encouraged to speak with a Mortgage Professional for the most accurate information and to determine your eligibility.

Property Insights

Gandatsetiagon Public School
  • Public
  • JK - 8
St Mary Catholic Secondary School
  • Catholic
  • 9 - 12
Crawford Adventist Academy (East Campus)
  • Private
  • K - 8
William Dunbar Public School
  • Public
  • JK - 8
Highbush Public School
  • Public
  • JK - 8
Vaughan Willard Public School
  • Public
  • JK - 8
Dunbarton School
  • Public
  • 9 - 12
Altona Forest Public School
  • Public
  • JK - 8
St Elizabeth Seton Catholic School
  • Catholic
  • JK - 8
St Isaac Jogues Catholic School
  • Catholic
  • JK - 8
School catchments and distances are intended to be used as reference only. To verify enrolment eligibility for a property, contact the school directly.Report Incorrect Info
Listing data is subject to copyright, disclaimer, and additional requirements from the data provider. See our Terms of Use for terms applicable to this listing. Listing data was last updated on 2026-07-27.

