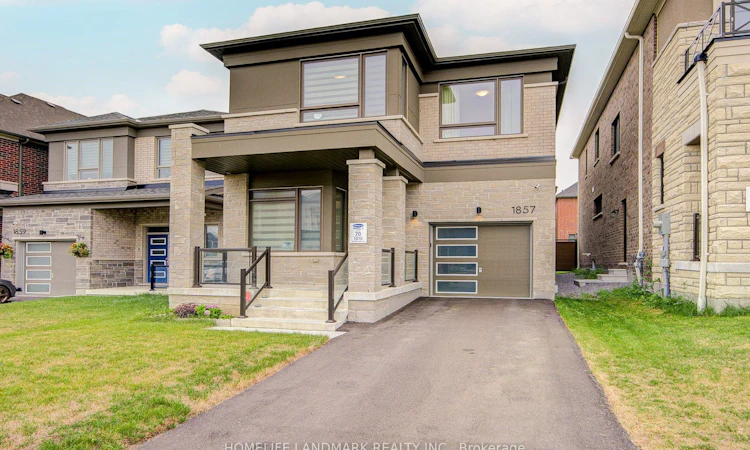
For Sale: 1857 Weeping Willow Lane, Pickering, ON - REW
Boost your listing
Listing featured. Your listing will be featured on REW.
View featured placement
$1,088,000
4 bd 4 ba 2000 - 2500 sf House

1857 Weeping Willow LanePickering, ON, L1Y 0B5

Rural Pickering
  • 4 Bed
  • 4 Bath
  • 2000 - 2500 Sqft
  • House

About this home

This Absolutely Stunning 2-Storey Detached Home Is A True Masterpiece Of Modern Design, Where Striking Aesthetics Meet Thoughtful Architecture At Every Turn. Featuring No Sidewalk And An Extra-Long Driveway Offering Additional Parking, This Exceptional Residence Boasts 9Ft Ceilings On Both The Main And Second Floors, Elegant 8Ft Doors Throughout, 4 Spacious Bedrooms, And 3.5 Luxurious Bathrooms. A Thoughtfully Designed Layout Features A Main Floor Den, Perfectly Suited As A Formal Living Room, Home Office, Music Room, Or Kids' Playroom. The Rare Dual Primary Bedroom Design Offers Two Spacious Suites With Enhanced Privacy And Comfort. Hardwood Flooring, Convenient Upstairs Laundry, And Numerous Upgrades Showcase The Quality And Attention To Detail Throughout. Enjoy A Fully Fenced Backyard, Offering Exceptional Privacy And A Serene Outdoor Retreat-Perfect For Entertaining, Relaxing, And Creating Cherished Family Memories. Situated In A Growing And Desirable North Pickering Community, This Home Offers A Perfect Blend Of Modern Architecture, Thoughtful Neighbourhood Design, Natural Beauty, And Everyday Convenience. Enjoy Easy Access To Hwy 407, Shopping, Dining, And Essential Amenities, All Within A Peaceful And Emerging Community Setting.
Listed by: Frank Yang, Broker, HOMELIFE LANDMARK REALTY INC.

Home facts and features

Price details
List Price
Gross Taxes for 2026
$8,626
Home facts
Bedrooms
4
Full Bathrooms
4
Parking Spaces
3
Property Type
House
Lot Size
30 ft x 90 ft (2708 ft²)
Depth
90.22
Frontage
30.02
Exterior Finish
Stone, Brick
Heating Type
Forced Air, Gas
Cooling
Central Air
Basement Details
Unfinished
Community
Agent details
Primary Agent
Primary Broker
HOMELIFE LANDMARK REALTY INC.
Listing details
Days on REW
1 Day
MLS® Number
E13661286
Source
Toronto Real Estate Board
Is this your listing? Help it to stand out.

Mortgage Calculator

Estimated Payments
Purchase Price
Mortgage Total
Down Payment
Amortization
25 Years
Interest Rate
3.99%

Connect with our mortgage partner

REW Money

REW Money

REW Money

Connect with a mortgage expert

The displayed rates are provided as guidance only, are not guaranteed, or are to be considered an approval of credit. Approval will be based solely on your personal situation. You are encouraged to speak with a Mortgage Professional for the most accurate information and to determine your eligibility.

Property Insights

Valley View Public School
  • Public
  • JK - 8
Valley View Public School
  • Public
  • JK - 8
St André Bessette Catholic School
  • Catholic
  • JK - 8
St Wilfrid Catholic School
  • Catholic
  • JK - 8
St Patrick Catholic School
  • Catholic
  • JK - 8
Ronald-Marion School
  • Public
  • JK - 12
St Josephine Bakhita Catholic Elementary School
  • Catholic
  • JK - 8
Valley Farm Public School
  • Public
  • JK - 8
St Catherine of Siena Catholic School
  • Catholic
  • JK - 8
School catchments and distances are intended to be used as reference only. To verify enrolment eligibility for a property, contact the school directly.Report Incorrect Info
Listing data is subject to copyright, disclaimer, and additional requirements from the data provider. See our Terms of Use for terms applicable to this listing. Listing data was last updated on 2026-08-11.
We use cookies and other technologies for functionality, security, and to provide you with a personalized experience on our online services. By continuing to use our online services, you agree to our Privacy Policy and Terms of Use. For information on how to adjust your privacy settings, visit our Cookie Policy.
Dismiss

