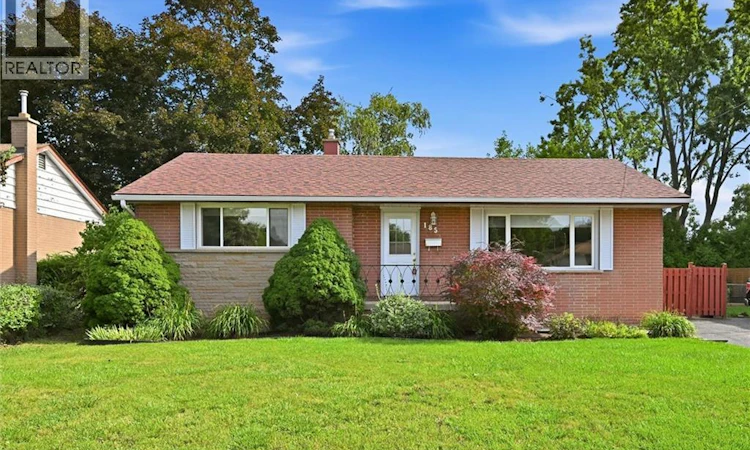
For Sale: 185 Euston Road, Burlington, ON - REW
Boost your listing
Listing featured. Your listing will be featured on REW.
View featured placement
$889,000
4 bd 2 ba 2075 sf House

185 Euston RoadBurlington, ON, L7L 4V7

Appleby
  • 4 Bed
  • 2 Bath
  • 2075 Sqft
  • House

About this home

An exceptional opportunity in one of Southeast Burlington’s most sought-after family neighbourhoods! Set on a mature 60’ x 105’ lot, this well-maintained 3+1 bedroom, 2-bathroom bungalow offers approximately 1,500 square feet of living space and endless possibilities for first-time buyers, downsizers, investors, or those looking to renovate and create their dream home. The main level features hardwood flooring, charming coved ceilings, and a functional layout with easy access to the fenced backyard and patio, perfect for relaxing or entertaining. The separate basement entrance offers excellent flexibility and potential for rental income or an ideal in-law/extended-family setup. The finished lower level adds valuable living space, featuring a spacious recreation room with gas fireplace, fourth bedroom, full bathroom, laundry area, and generous storage. Enjoy the established charm of Elizabeth Gardens, where mature streets and a welcoming community are just steps from schools, parks and scenic trails. Conveniently located near the Oakville border, with easy access to the GO Train, major highways, shopping, dining and everyday amenities. Whether you’re looking to move in, renovate, or invest, this property offers a fantastic opportunity to create value in a highly desirable Burlington neighbourhood. Bring your vision and make this one your own! Immediate possession available. (id:63626)
Listed by: Barbara Beers, Broker of Record, Royal LePage Burloak Real Estate Services

Home facts and features

Price details
List Price
Gross Taxes for 2026
$5,269
Home facts
Bedrooms
4
Full Bathrooms
2
Parking Spaces
3
Property Type
House
Depth
Frontage
60.0 feet
Year Built
Built in 1958 (68 yrs old)
Title
Freehold
Style
Bungalow
Exterior Finish
Brick, Vinyl siding
Heating Type
Forced air, Natural gas
Cooling
Central air conditioning
Basement Details
Partially finished, Full
Features
Paved driveway, Shared Driveway, Smoke Detectors
Appliances
Dishwasher, Dryer, Freezer, Hood Fan, Microwave, Refrigerator, Stove, Washer, Window Coverings
Community
Agent details
Primary Agent
Barbara Beers
Primary Broker
Royal LePage Burloak Real Estate Services
Listing details
Days on REW
1 Day
MLS® Number
40849604
Source
Canadian Real Estate Association

Is this your listing? Help it to stand out.

Mortgage Calculator

Estimated Payments
Purchase Price
Mortgage Total
Down Payment
Amortization
25 Years
Interest Rate
3.99%

Connect with our mortgage partner

REW Money

REW Money

REW Money

Connect with a mortgage expert

The displayed rates are provided as guidance only, are not guaranteed, or are to be considered an approval of credit. Approval will be based solely on your personal situation. You are encouraged to speak with a Mortgage Professional for the most accurate information and to determine your eligibility.

Property Insights

St Patrick School
  • Catholic
  • JK - 8
Mohawk Gardens Public School
  • Public
  • JK - 6
Pineland Public School
  • Public
  • JK - 8
Ascension School
  • Catholic
  • JK - 8
Robert Bateman High School
  • Public
  • 9 - 12
Frontenac Public School
  • Public
  • JK - 8
Pauline Johnson Public School
  • Public
  • JK - 6
St Dominics School
  • Catholic
  • JK - 8
Nelson High School
  • Public
  • 9 - 12
St Raphaels School
  • Catholic
  • JK - 8
School catchments and distances are intended to be used as reference only. To verify enrolment eligibility for a property, contact the school directly.Report Incorrect Info
Listing data is subject to copyright, disclaimer, and additional requirements from the data provider. See our Terms of Use for terms applicable to this listing. Listing data was last updated on 2026-09-09.
We use cookies and other technologies for functionality, security, and to provide you with a personalized experience on our online services. By continuing to use our online services, you agree to our Privacy Policy and Terms of Use. For information on how to adjust your privacy settings, visit our Cookie Policy.
Dismiss






