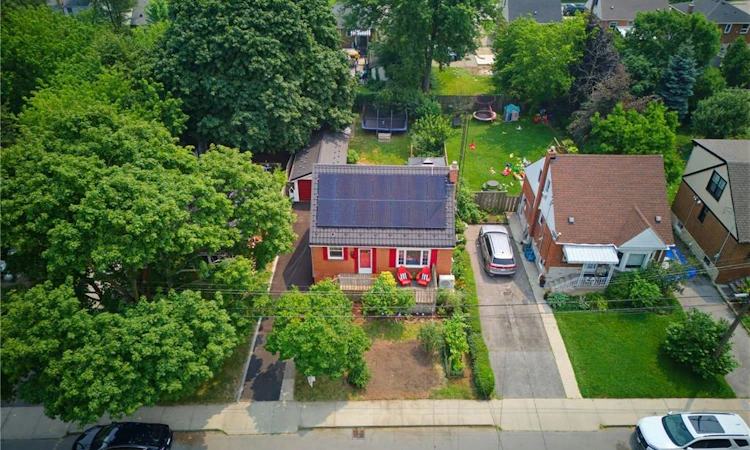
For Sale: 185 East 13th Street, Hamilton, ON - REW
Boost your listing
Listing featured. Your listing will be featured on REW.
View featured placement
$599,900
3 bd 2 ba 1175 sf House

185 East 13th StreetHamilton, ON, L9A 3Z6

Inch Park
  • 3 Bed
  • 2 Bath
  • 1175 Sqft
  • House

About this home

Welcome to this beautifully maintained 3-bed, 2-bath detached home with a fully finished basement, located in a desirable neighbourhood where charm meets comfort. From the moment you arrive, you’ll be impressed by the inviting front porch, lovely gardens and fruit trees - a true gardener’s delight. Step inside to discover a freshly painted interior with hardwood floors, high cove ceilings, and an updated kitchen (2021) with modern finishes. The open-concept living and dining areas feature a built-in bar and entertainment unit, perfect for family gatherings or quiet evenings at home. A main floor bedroom and full 4-piece bath add convenience and flexibility for guests or multi-generational living. Upstairs, you’ll find two bright bedrooms with large windows, deep closets, and vaulted ceilings. The lower level offers exceptional space with a cozy recreation room, home office/guest room, laundry room with Bosch washer and dryer, 4-pc bath and an electric fireplace for added warmth. This home has been thoughtfully updated and energy-efficiently enhanced with a metal roof (2018 & 50-year warranty), high-efficiency windows (2010), owned solar panels, a new hot tub pump (2023), owned water heater (2022), and owned heat pump with an extra built-in heater for colder days. Recent updates include new front steps (2025), freshly repaved driveway (2026) and plumbing (2026). Spray foam insulation ensures year-round comfort in this home very sweet home! Enjoy a private, fully fenced backyard perfect for relaxing or entertaining, plus a detached single-car garage with shelving and a 240-amp plug for an electric vehicle. A truly move-in-ready home that blends warmth, efficiency, and character, all within a peaceful setting you’ll love coming home to each and every day!
Listed by: Lori Macrae, Royal LePage State Realty Inc.

Home facts and features

Price details
List Price
Gross Taxes for 2026
$4,936
Home facts
Bedrooms
3
Full Bathrooms
2
Parking Spaces
4
Parking Details
Detached Garage
Property Type
House
Lot Size
43 ft x 102 ft (4386 ft²)
Depth
102.0
Frontage
43.0
Year Built
Built in 1949 (77 yrs old)
Heating Type
Heat Pump
Cooling
Other
Basement Details
Full,Finished
Features
Ceiling Fan(s), Electric, In Basement, Smoke Detector(s), Solar Owned
Amenities
Hot Tub
Appliances
All Elf's, Built-in Microwave, Dishwasher, Dryer, Refrigerator, Stove, Washer, Window Coverings
Community
Agent details
Primary Agent
Primary Broker
Royal LePage State Realty Inc.
Secondary Agent
Secondary Broker
Royal LePage State Realty Inc.
Listing details
Days on REW
7 Days
Property Views
14
MLS® Number
40848573
Source
Information Technology Systems Ontario
Board
Cornerstone Association of REALTORS®
Is this your listing? Help it to stand out.

Mortgage Calculator

Estimated Payments
Purchase Price
Mortgage Total
Down Payment
Amortization
25 Years
Interest Rate
3.99%

Connect with our mortgage partner

REW Money

REW Money

REW Money

Connect with a mortgage expert

The displayed rates are provided as guidance only, are not guaranteed, or are to be considered an approval of credit. Approval will be based solely on your personal situation. You are encouraged to speak with a Mortgage Professional for the most accurate information and to determine your eligibility.

Property Insights

George L Armstrong Public School
  • Public
  • JK - 8
Queensdale School
  • Public
  • JK - 8
Sts. Peter and Paul Catholic Elementary School
  • Catholic
  • JK - 8
Queen Victoria Elementary Public School
  • Public
  • JK - 8
Sacred Heart of Jesus Catholic Elementary School
  • Catholic
  • JK - 8
Norwood Park Elementary School
  • Public
  • JK - 8
Timothy Canadian Reformed School
  • Private
  • K - 8
Franklin Junior Public School
  • Public
  • JK - 8
Our Lady of Lourdes Catholic Elementary School
  • Catholic
  • JK - 8
St. Michael Catholic Elementary School
  • Catholic
  • JK - 8
School catchments and distances are intended to be used as reference only. To verify enrolment eligibility for a property, contact the school directly.Report Incorrect Info
Listing data is subject to copyright, disclaimer, and additional requirements from the data provider. See our Terms of Use for terms applicable to this listing. Listing data was last updated on 2026-07-24.






