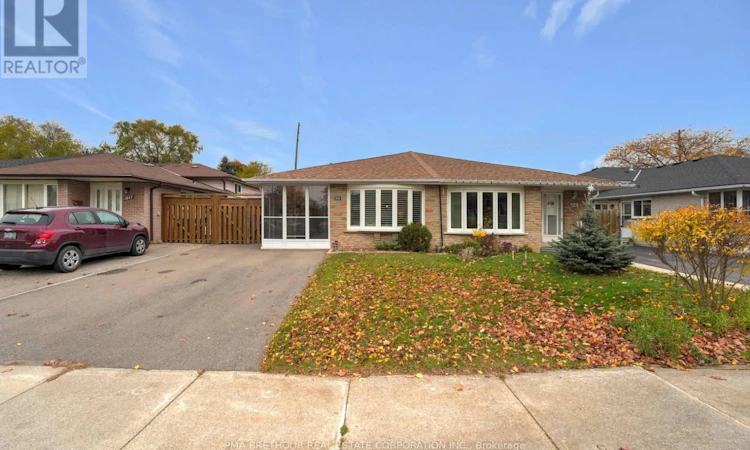
For Sale: 1843 Bonnymede Drive, Mississauga, ON - REW
Boost your listing
Listing featured. Your listing will be featured on REW.
View featured placement
$899,000
2 + 1 bd • 3 ba • 1100 - 1499 sf • House

1843 Bonnymede DriveMississauga, ON, L5J 1E2

Clarkson
  • 2 + 1 Bed
  • 3 Bath
  • 1100 - 1499 Sqft
  • House

About this home

Welcome to 1843 Bonnymede Drive, located in the heart of Clarkson village! An extensively updated 2+1 bedroom (easily able to convert to 3 + 1 bedrooms), 3-bathroom semi-detached backsplit 3, offering approximately 1,772sf of finished living space on an impressive 30x140 ft. lot. Surrounded by towering mature trees with NO REAR NEIGHBOURS, this property offers exceptional privacy and a peaceful setting rarely found. Inside, discover a bright, functional layout featuring new engineered hardwood flooring (2026), a spacious kitchen with breakfast area and walkout to the backyard, and inviting living spaces ideal for family life and entertaining. Upstairs offers two generous bedrooms, a study area and two bathrooms, with potential to reconfigure the layout for a third upper-level bedroom. The finished lower level features an additional bedroom, bathroom and a specious living room, ideal for guests, extended family or a home office. Extensive improvements include a high-efficiency furnace, A/C and humidifier (2021), attic insulation (2021), updated kitchen appliances, select windows (2026), outdoor decks (2025/2026) and asphalt driveway (2025). Step outside to your fully fenced backyard oasis, featuring mature trees, multiple decks and a standout BONUS: a fully insulated, electricity-equipped detached workshop! Imagine transforming this versatile space into the ultimate backyard entertainment lounge, games room, creative studio or private retreat, subject to necessary approvals. A private driveway accommodates 3 vehicles. Ideally located near Clarkson GO Station, QEW, Clarkson Village shops, restaurants, cafes, parks and waterfront trails. Perfect for families, first-time buyers or downsizers seeking space, privacy and versatility. Experience the best of Clarkson living! (id:63626)
Listed by: PAUL SIMONETTA, Salesperson, PMA BRETHOUR REAL ESTATE CORPORATION INC.

Home facts and features

Price details
List Price
Gross Taxes for 2025
$4,714
Home facts
Bedrooms
2 + 1
Full Bathrooms
2
Partial Bathrooms
1
Parking Spaces
3
Parking Details
No Garage
Property Type
House
Lot Size
30 ft x 140 ft (4200 ft²)
Depth
140 feet
Frontage
30.0 feet
Title
Freehold
Exterior Finish
Brick
Heating Type
Forced air, Natural gas
Cooling
Central air conditioning
Basement Details
Finished,
Appliances
Dryer, Microwave, Oven, Refrigerator, Washer, Window Coverings
Community
Agent details
Primary Agent
PAUL SIMONETTA
Primary Broker
PMA BRETHOUR REAL ESTATE CORPORATION INC.
Listing details
Days on REW
1 Day
MLS® Number
W14175126
Source
Canadian Real Estate Association
Is this your listing? Help it to stand out.

Mortgage Calculator

provided by REW Digital Ltd
Estimated Payments
Purchase Price
Mortgage Total
Down Payment
Amortization
25 Years
Interest Rate
3.99%

Connect with our mortgage partner

Frank Mortgage

Frank Mortgage

Canada's No Fee Mortgage Marketplace

Online mortgage broker offering quick and simple access to Canada's top lenders – compare rates and complete your mortgage in a secure online environment

Connect with a mortgage expert

The displayed rates are provided as guidance only, are not guaranteed, or are to be considered an approval of credit. Approval will be based solely on your personal situation. You are encouraged to speak with a Mortgage Professional for the most accurate information and to determine your eligibility.

Property Insights

Clarkson Public School
  • Public
  • JK - 6
Peel Montessori School
  • Private
  • PS - 8
Green Glade Senior Public School
  • Public
  • 6 - 8
St Christopher School
  • Catholic
  • JK - 8
Owenwood Public School
  • Public
  • JK - 6
É Élém Horizon Jeunesse
  • Public
  • JK - 6
Hillside Public School
  • Public
  • JK - 8
Whiteoaks Public School
  • Public
  • JK - 6
St Louis School
  • Catholic
  • JK - 8
Clarkson Secondary School
  • Public
  • 9 - 12
School catchments and distances are intended to be used as reference only. To verify enrolment eligibility for a property, contact the school directly.Report Incorrect Info
Listing data is subject to copyright, disclaimer, and additional requirements from the data provider. See our Terms of Use for terms applicable to this listing. Listing data was last updated on 2026-11-12.
We use cookies and other technologies for functionality, security, and to provide you with a personalized experience on our online services. By continuing to use our online services, you agree to our Privacy Policy and Terms of Use. For information on how to adjust your privacy settings, visit our Cookie Policy.
Dismiss