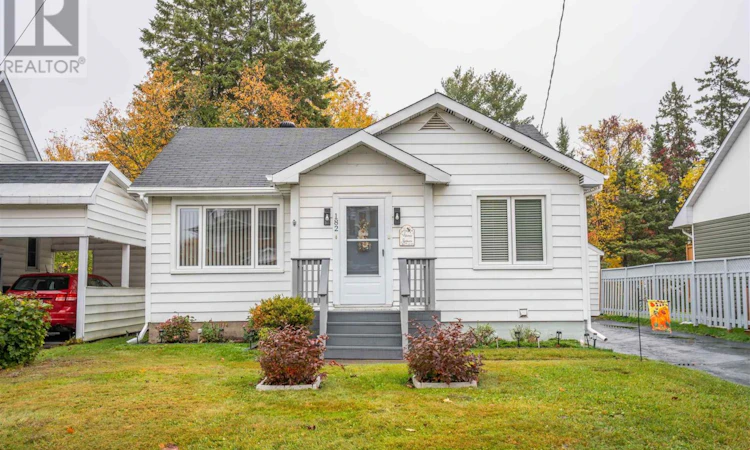
For Sale: 182 Lake Street, Sault Ste. Marie, ON - REW
Boost your listing
Listing featured. Your listing will be featured on REW.
View featured placement
$359,900
2 bd • 2 ba • 903 sf • House

182 Lake StSault Ste. Marie, ON, P6A 4B1

  • 2 Bed
  • 2 Bath
  • 903 Sqft
  • House

About this home

Welcome to 182 Lake Street! Nothing to do but move in and enjoy all of the hard work that has went in to this lovely home. It features great curb appeal with it's meticulously maintained yard, gardens, and newly sealed paved driveway. The back yard is fully fenced making it ideal for pets and children alike and also has a 14'x16' shed. The garage structure was reinforced and eavestrough added making it good and sturdy for years to come. Moving inside you'll be impressed with the good sized entrance with built-in shelving unit and fresh paint. The kitchen has received plenty of updates including countertops, hardware, faucet, sink, window above the sink, vinyl click flooring, freshly painted cabinets and new drawers making it function as if it were brand new! Not to mention the major kitchen appliances (18 months old). The living room is a generous size and also has a newer window and paint. The main floor also offers two bedrooms with a 4-piece bathroom conveniently located between them. A new window was installed in the front bedroom and the bathroom has received a new vanity, toilet and cabinet. The front entrance offers a good sized coat closet. The basement is fully finished and offers a landing, an opportunity for a third bedroom (newer flooring), a rec-room (newer flooring, one new window, electric fireplace), workshop space, 2-piece washroom (new fixtures), and a laundry/utility room including washing machine and dryer (18 months old). Most all of the rooms have received new light fixtures and fans. All updates were completed within the last 18 months. Book your showing today! (id:63626)
Listed by: Elinor Mick, Salesperson, Century 21 Choice Realty Inc.

Home facts and features

Price details
List Price
Gross Taxes for 2026
$3,135
Home facts
Bedrooms
2
Full Bathrooms
1
Partial Bathrooms
1
Parking Details
Garage
Property Type
House
Depth
Frontage
50.0
Year Built
Built in 1950 (76 yrs old)
Style
Bungalow
Exterior Finish
Vinyl, Siding
Heating Type
Baseboard heaters, Electric
Basement Details
Finished, Full
Features
Paved driveway
Appliances
Blinds, Dryer, Microwave Built-in, Refrigerator, Stove, Washer
Agent details
Primary Agent
Elinor Mick
Primary Broker
Century 21 Choice Realty Inc.
Listing details
Days on REW
4 Days
MLS® Number
SM262886
Source
Canadian Real Estate Association
Board
Sault Ste. Marie Real Estate Board

Is this your listing? Help it to stand out.

Mortgage Calculator

provided by REW Digital Ltd
Estimated Payments
Purchase Price
Mortgage Total
Down Payment
Amortization
25 Years
Interest Rate
3.99%

Connect with our mortgage partner

Frank Mortgage

Frank Mortgage

Canada's No Fee Mortgage Marketplace

Online mortgage broker offering quick and simple access to Canada's top lenders – compare rates and complete your mortgage in a secure online environment

Connect with a mortgage expert

The displayed rates are provided as guidance only, are not guaranteed, or are to be considered an approval of credit. Approval will be based solely on your personal situation. You are encouraged to speak with a Mortgage Professional for the most accurate information and to determine your eligibility.

Property Insights

St.Theresa Catholic School
  • Catholic
  • JK - 8
Notre-Dame-du-Sault School
  • Catholic
  • JK - 12
Superior Heights Collegiate
  • Public
  • 7 - 12
School catchments and distances are intended to be used as reference only. To verify enrolment eligibility for a property, contact the school directly.Report Incorrect Info

Cities near Sault Ste. Marie

    Neighborhoods near Sault Ste. Marie

      Listing data is subject to copyright, disclaimer, and additional requirements from the data provider. See our Terms of Use for terms applicable to this listing. Listing data was last updated on 2026-10-18.
      We use cookies and other technologies for functionality, security, and to provide you with a personalized experience on our online services. By continuing to use our online services, you agree to our Privacy Policy and Terms of Use. For information on how to adjust your privacy settings, visit our Cookie Policy.
      Dismiss

