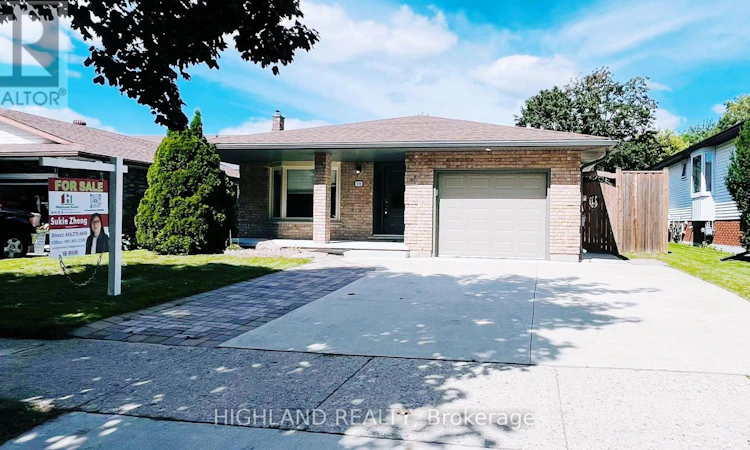
For Sale: 182 Foxhunt Road, Waterloo, ON - REW
Boost your listing
Listing featured. Your listing will be featured on REW.
View featured placement
$865,900
5 bd 4 ba 1100 - 1499 sf House

182 Foxhunt RoadWaterloo, ON, N2K 2S2

  • 5 Bed
  • 4 Bath
  • 1100 - 1499 Sqft
  • House

About this home

Welcome to this beautifully upgraded 5-bedroom, 4-bathroom, 4-level backsplit home in the desirable Colonial Hills community! From the moment you arrive, you'll appreciate the attractive curb appeal, spacious fenced backyard, and inviting side patio.Step inside to discover a thoughtfully updated interior featuring a stylish two-toned kitchen with a centre island, Quartz countertops, matching backsplash, and modern stainless-steel appliances. The kitchen seamlessly connects to the dining and living areas, creating a bright and functional space perfect for both everyday living and entertaining.The spacious family room offers a cozy fireplace, providing the perfect setting for family gatherings and entertaining guests. A well-appointed bathroom completes the main living space.Upstairs, the generously sized primary bedroom features its own private 3-piece ensuite bathroom, offering comfort and privacy. The additional bedrooms are spacious and versatile, providing plenty of room for a growing family, guests, or a home office.A major highlight of this home is the brand-new fully finished basement, complete with a 3-piece bathroom and valuable multifunctional living space. The basement can be used as a recreation room, home office, gym, guest suite, or family entertainment area, offering flexibility to suit your lifestyle.Enjoy the outdoors from the large private patio and fully fenced backyard, perfect for relaxing, entertaining, or enjoying time with family.Ideally located with easy access to the Conestoga Parkway, restaurants, grocery stores, Conestoga Mall, schools and University.This move-in-ready home combines modern upgrades, generous living space, and an excellent location - a wonderful opportunity for families looking for space, comfort, and convenience in Colonial Hills. (id:63626)
Listed by: SUKIE ZHENG, Salesperson, HIGHLAND REALTY

Home facts and features

Price details
List Price
Gross Taxes for 2026
$4,712
Home facts
Bedrooms
5
Full Bathrooms
4
Parking Spaces
4
Parking Details
Garage
Property Type
House
Lot Size
47 ft x 110 ft (5248 ft²)
Depth
110.5 feet
Frontage
47.6 feet
Title
Freehold
Exterior Finish
Brick
Heating Type
Forced air, Natural gas
Cooling
Central air conditioning
Basement Details
Finished, Full
Appliances
Dishwasher, Dryer, Refrigerator, Stove, Washer, Water meter, Water softener
Agent details
Primary Agent
SUKIE ZHENG
Primary Broker
HIGHLAND REALTY
Listing details
Days on REW
1 Day
MLS® Number
X13751304
Source
Canadian Real Estate Association

Is this your listing? Help it to stand out.

Mortgage Calculator

Estimated Payments
Purchase Price
Mortgage Total
Down Payment
Amortization
25 Years
Interest Rate
3.99%

Connect with our mortgage partner

REW Money

REW Money

REW Money

Connect with a mortgage expert

The displayed rates are provided as guidance only, are not guaranteed, or are to be considered an approval of credit. Approval will be based solely on your personal situation. You are encouraged to speak with a Mortgage Professional for the most accurate information and to determine your eligibility.

Property Insights

Sandowne Public School
  • Public
  • JK - 6
ÉÉC Mère-Élisabeth-Bruyère
  • Catholic
  • JK - 6
St David Catholic Secondary School
  • Catholic
  • 9 - 12
Lincoln Heights Public School
  • Public
  • JK - 8
Winston Churchill Public School
  • Public
  • JK - 6
Lester B Pearson Public School
  • Public
  • JK - 8
St Matthew Catholic Elementary School
  • Catholic
  • JK - 8
Lexington Public School
  • Public
  • JK - 6
Waterloo Collegiate Institute
  • Public
  • 9 - 12
St Luke Catholic Elementary School
  • Catholic
  • JK - 8
School catchments and distances are intended to be used as reference only. To verify enrolment eligibility for a property, contact the school directly.Report Incorrect Info
Listing data is subject to copyright, disclaimer, and additional requirements from the data provider. See our Terms of Use for terms applicable to this listing. Listing data was last updated on 2026-09-08.
We use cookies and other technologies for functionality, security, and to provide you with a personalized experience on our online services. By continuing to use our online services, you agree to our Privacy Policy and Terms of Use. For information on how to adjust your privacy settings, visit our Cookie Policy.
Dismiss

