For Sale: 1812-3605 Kariya Drive, Mississauga, ON - REW
Boost your listing
Listing featured. Your listing will be featured on REW.
View featured placement
$499,000
2 + 1 bd 2 ba 1000 - 1199 sf Apt/Condo

1812 - 3605 Kariya DriveMississauga, ON, L5B 3J4

Mississauga City Centre
  • 2 + 1 Bed
  • 2 Bath
  • 1000 - 1199 Sqft
  • Apt/Condo

About this home

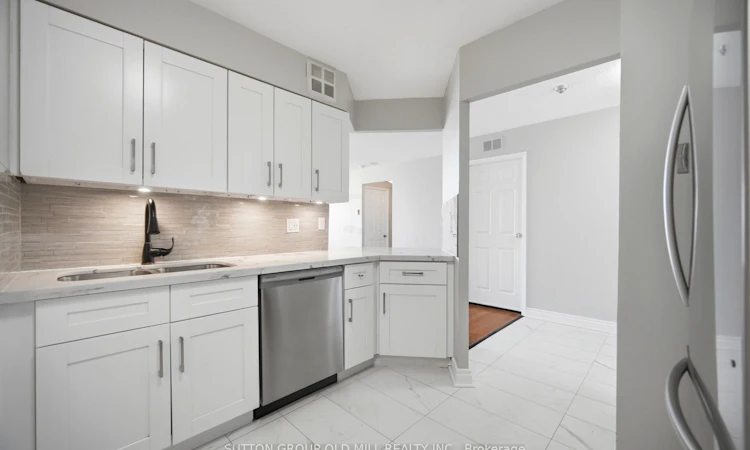
Yes, this is the real price!This beauty could you be your new home, offering an impressive 1,067 sq. ft., this bright and beautifully laid out suite feels more like a bungalow in the sky than a typical condo. Enjoy stunning lake views through oversized windows and a thoughtfully designed split-bedroom floor plan that provides exceptional privacy.The renovated kitchen features quartz countertops, abundant cabinetry, a breakfast bar, and an ensuite locker that can easily double as a walk-in pantry. The open-concept living and dining area offers incredible flexibility for entertaining, relaxing, or creating the lifestyle you've been dreaming of. Need a home office? The oversized den measures 9'9" x 10'2" - larger than many condo bedrooms - and is ideal for working from home, a guest room, or additional living space. The spacious primary suite features three closets and a private ensuite bathroom, while the generously sized second bedroom is conveniently located near the main bathroom, linen closet, and in-suite laundry.Storage is rarely this good in condo living! In addition to the ensuite storage room, this unit includes a separate locker, providing plenty of space for seasonal items, sports equipment, and more. Built by Tridel, The Towne is known for its exceptional amenities and resort-style living, including concierge/security, indoor pool, tennis courts, fitness centre, BBQ area, guest suites, visitor parking, squash courts, party room, meeting rooms, outdoor picnic areas, and more. The common areas are currently undergoing an exciting modernization project, adding even more value for future owners. Ideally located just minutes from Square One, transit, restaurants, parks, and major highways, this is a rare opportunity to own a large, family-sized condo in one of Mississauga's most convenient locations. Don't let this one pass you by! (Pet restrictions - Only dogs allowed are service dogs. Cats are allowed.)
Listed by: Rayissa Palmer, Broker, SUTTON GROUP OLD MILL REALTY INC.

Home facts and features

Price details
List Price
Gross Taxes for 2026
$2,763
Strata Maintenance Fees
$1,397
Home facts
Bedrooms
2 + 1
Full Bathrooms
2
Parking Spaces
1
Property Type
Apt/Condo
Exterior Finish
Brick
Heating Type
Forced Air, Gas
Cooling
Central Air
Pool
Indoor Pool
Features
Arts Centre, Ensuite, Park, Place Of Worship, Public Transit, School Bus Route, Security Guard
Amenities
Building Insurance Included, CAC Included, Common Elements Included, Concierge, Guest Suites, Gym, Tennis Court, Visitor Parking
Community
Agent details
Primary Agent
Primary Broker
SUTTON GROUP OLD MILL REALTY INC.
Listing details
Days on REW
32 Days
MLS® Number
W13487226
Source
Toronto Real Estate Board
Is this your listing? Help it to stand out.

Mortgage Calculator

Estimated Payments
Purchase Price
Mortgage Total
Down Payment
Amortization
25 Years
Interest Rate
3.99%

Connect with our mortgage partner

REW Money

REW Money

REW Money

Connect with a mortgage expert

The displayed rates are provided as guidance only, are not guaranteed, or are to be considered an approval of credit. Approval will be based solely on your personal situation. You are encouraged to speak with a Mortgage Professional for the most accurate information and to determine your eligibility.

Property Insights

Fairview Public School
  • Public
  • JK - 6
CareerQuest - Vaughan
  • Private
  • 9 - 12
Bishop Scalabrini School
  • Catholic
  • JK - 8
Mississauga Secondary Academy
  • Private
  • 9 - 12
Father Michael Goetz Secondary School
  • Catholic
  • 9 - 12
Thornwood Public School
  • Public
  • JK - 6
St Philip Elementary School
  • Catholic
  • JK - 8
The Valleys Senior Public School
  • Public
  • 6 - 8
Sts. Peter & Paul Catholic School
  • Catholic
  • JK - 8
Chris Hadfield Public School
  • Public
  • JK - 5
School catchments and distances are intended to be used as reference only. To verify enrolment eligibility for a property, contact the school directly.Report Incorrect Info
Listing data is subject to copyright, disclaimer, and additional requirements from the data provider. See our Terms of Use for terms applicable to this listing. Listing data was last updated on 2026-07-27.

