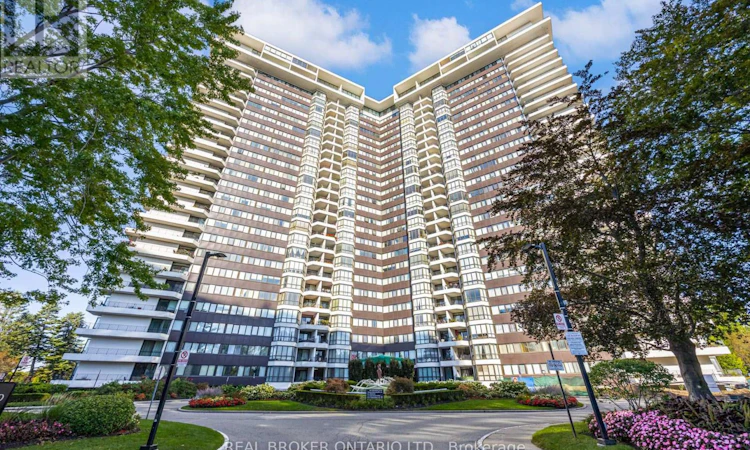
For Sale: 1809-1333 Bloor Street, Mississauga, ON - REW
Boost your listing
Listing featured. Your listing will be featured on REW.
View featured placement
$539,900
2 bd 2 ba 1000 - 1198 sf Apt/Condo
1809-1333 Bloor Street
Street ViewDirections

1809 - 1333 Bloor StreetMississauga, ON, L4Y 3T6

Applewood
  • 2 Bed
  • 2 Bath
  • 1000 - 1198 Sqft
  • Apt/Condo

About this home

Gorgeous 2-Bedroom, 2-Full-Bath Suite With Incredible Unobstructed Views! This bright and spacious unit has the kind of space you simply don't find in many condos. Enjoy expansive views stretching across the city, Downtown Mississauga and Lake Ontario from the large windows and huge private balcony. Inside, you'll find laminate flooring throughout, a spacious living and dining area, two generous bedrooms, two full bathrooms, excellent storage and new windows. Even better, this unit includes a rare indoor parking space. The building is exceptionally well maintained, quiet, pet-friendly and loaded with amenities. Enjoy an indoor swimming pool, sauna, fitness centre, rooftop sun deck, tennis courts, mini putt, workshop, games/billiards room, library, party rooms, guest suites and 24-hour concierge/security. There's even a grocery/convenience store right inside the building, laundry on every floor plus a large recreation-level laundry room with lounge seating and TV, and regular social events for residents. The location makes everyday life incredibly convenient. Parks, walking and cycling trails and Markland Wood Golf Club are nearby, while groceries, LCBO, Tim Hortons, Dollarama, Shoppers Drug Mart, restaurants and other everyday essentials are just minutes away. A spacious, move-in-ready condo with incredible views, outstanding amenities and a level of convenience that is hard to match. All utilities are covered in the condo fees too! (id:63626)
Listed by: KARL NIELSEN, Salesperson, REAL BROKER ONTARIO LTD.

Home facts and features

Price details
List Price
Gross Taxes for 2026
$2,807
Strata Maintenance Fees
$1,053 Monthly
Home facts
Bedrooms
2
Full Bathrooms
2
Parking Spaces
1
Parking Details
Garage, Underground
Property Type
Apt/Condo
Title
Condo/Strata
Exterior Finish
Concrete
Heating Type
Forced air, Natural gas
Cooling
Central air conditioning
Features
Balcony, Carpet Free
Appliances
Dishwasher, Refrigerator, Stove
Community
Agent details
Primary Agent
KARL NIELSEN
Primary Broker
REAL BROKER ONTARIO LTD.
Listing details
Days on REW
1 Day
MLS® Number
W13819064
Source
Canadian Real Estate Association

Is this your listing? Help it to stand out.

Mortgage Calculator

Estimated Payments
Purchase Price
Mortgage Total
Down Payment
Amortization
25 Years
Interest Rate
3.99%

Connect with our mortgage partner

Frank Mortgage

Frank Mortgage

Canada's No Fee Mortgage Marketplace

Online mortgage broker offering quick and simple access to Canada's top lenders – compare rates and complete your mortgage in a secure online environment

Connect with a mortgage expert

The displayed rates are provided as guidance only, are not guaranteed, or are to be considered an approval of credit. Approval will be based solely on your personal situation. You are encouraged to speak with a Mortgage Professional for the most accurate information and to determine your eligibility.

Property Insights

Burnhamthorpe Public School
  • Public
  • JK - 6
St Alfred School
  • Catholic
  • JK - 8
St Sofia School
  • Catholic
  • JK - 8
Brian W. Fleming Public School
  • Public
  • JK - 6
St. Teresa of Calcutta Catholic Elementary School
  • Catholic
  • JK - 8
Glenhaven School
  • Public
  • 6 - 8
Dixie School
  • Public
  • JK - 6
Glenforest School
  • Public
  • 9 - 12
Applewood Heights Secondary School
  • Public
  • 9 - 12
St Thomas More School
  • Catholic
  • JK - 8
School catchments and distances are intended to be used as reference only. To verify enrolment eligibility for a property, contact the school directly.Report Incorrect Info
Listing data is subject to copyright, disclaimer, and additional requirements from the data provider. See our Terms of Use for terms applicable to this listing. Listing data was last updated on 2026-09-23.
We use cookies and other technologies for functionality, security, and to provide you with a personalized experience on our online services. By continuing to use our online services, you agree to our Privacy Policy and Terms of Use. For information on how to adjust your privacy settings, visit our Cookie Policy.
Dismiss

