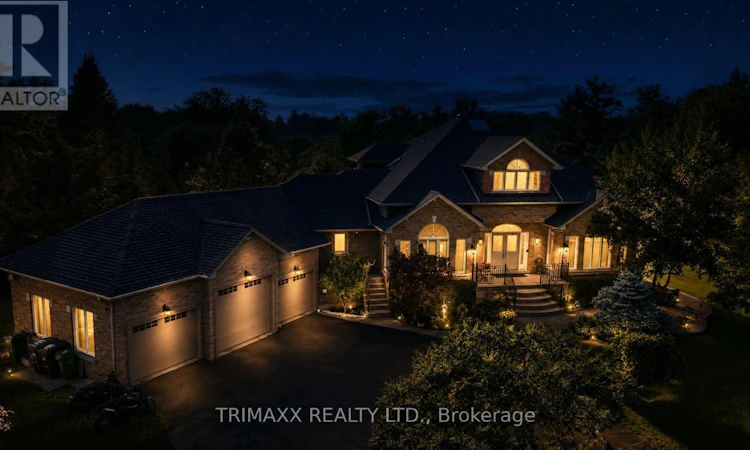
For Sale: 18 Walton Drive, Caledon, ON - REW
Boost your listing
Listing featured. Your listing will be featured on REW.
View featured placement
$2,299,001
6 bd 6 ba 3000 - 3499 sf House

18 Walton DriveCaledon, ON, L7E 0A1

Palgrave
  • 6 Bed
  • 6 Bath
  • 3000 - 3499 Sqft
  • House

About this home

PRICED TO SELL @ GREAT OPPORTUNITY TO OWN THIS BEAUTIFUL MASTERPIECE HOUSE, Nestled in the highly sought-after Cedar Mills community, this exceptional executive residence offers luxury living at its finest and functionality with the added convenience of a main-floor primary suite, offering a rare bungalow-style living experience within a spacious two- storey design. Designed for both comfort and entertaining, the chef-inspired gourmet kitchen is equipped with built-in appliances, granite countertops, and a spacious centre island, seamlessly flowing to a walk-out deck overlooking the stunning backyard retreat and saltwater pool. A stamped concrete walkway leads to the professionally landscaped outdoor oasis, complete with elegant stonework, a cabana, brand-new outdoor kitchen, and gas firepit - the perfect setting for memorable gatherings. Inside, the inviting family room features rich hardwood flooring, a gas fireplace, and a custom oak mantle, while the elegant dining room impresses with a vaulted waffle ceiling and striking Palladian window. The main-floor primary suite offers a spa-inspired escape, blending luxury and tranquility. Upstairs, three generously sized bedrooms and multiple skylights provide abundant natural light throughout the home. Adding even more value is the fully finished walk-out basement with a separate entrance, second kitchen, and two additional bathrooms - ideal for extended family or multi-generational living. Every bathroom showcases thoughtful, high-end finishes, including heated porcelain tile flooring. Meticulously maintained from top to bottom, this remarkable property also features a 3-car garage with convenient backyard access. A rare opportunity to own a true private paradise. An impressive backyard retreat with approximately $250,000 invested in high-end landscaping, a resort-style pool, and premium interlocking, offering the ultimate outdoor living experience. Shows 10+. (id:63626)
Listed by: VIKRAM KARWAL, Broker of Record, TRIMAXX REALTY LTD.

Home facts and features

Price details
List Price
Gross Taxes for 2026
$12,375
Home facts
Bedrooms
6
Full Bathrooms
5
Partial Bathrooms
1
Parking Spaces
12
Parking Details
Attached Garage, Garage
Property Type
House
Depth
418.4 feet
Frontage
336.1 feet
Title
Freehold
Exterior Finish
Brick
Heating Type
Forced air, Natural gas
Cooling
Central air conditioning
Pool
In Ground Pool
Basement Details
Finished, Separate entrance, Walk out, ,
Appliances
Dishwasher, Dryer, Two Refrigerators, Two stoves, Washer, Water softener, Window Coverings
Community
Agent details
Primary Agent
VIKRAM KARWAL
Primary Broker
TRIMAXX REALTY LTD.
Secondary Agent
JYOTI BALA
Secondary Broker
TRIMAXX REALTY LTD.
Listing details
Days on REW
10 Days
Property Views
23
MLS® Number
W13546044
Source
Canadian Real Estate Association

Is this your listing? Help it to stand out.

Mortgage Calculator

Estimated Payments
Purchase Price
Mortgage Total
Down Payment
Amortization
25 Years
Interest Rate
3.99%

Connect with our mortgage partner

REW Money

REW Money

REW Money

Connect with a mortgage expert

The displayed rates are provided as guidance only, are not guaranteed, or are to be considered an approval of credit. Approval will be based solely on your personal situation. You are encouraged to speak with a Mortgage Professional for the most accurate information and to determine your eligibility.

Property Insights

Palgrave Public School
  • Public
  • JK - 8
School catchments and distances are intended to be used as reference only. To verify enrolment eligibility for a property, contact the school directly.Report Incorrect Info
Listing data is subject to copyright, disclaimer, and additional requirements from the data provider. See our Terms of Use for terms applicable to this listing. Listing data was last updated on 2026-07-18.

